Before and After: Interior design of a 200m² duplex
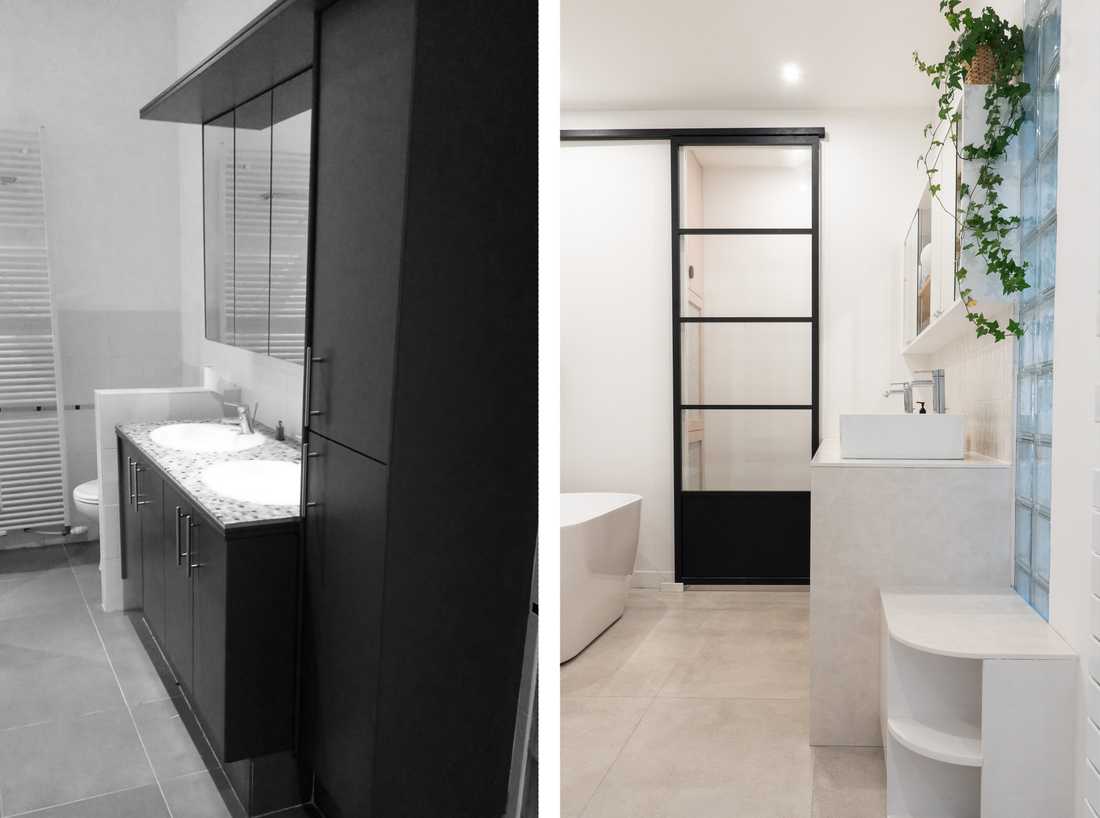
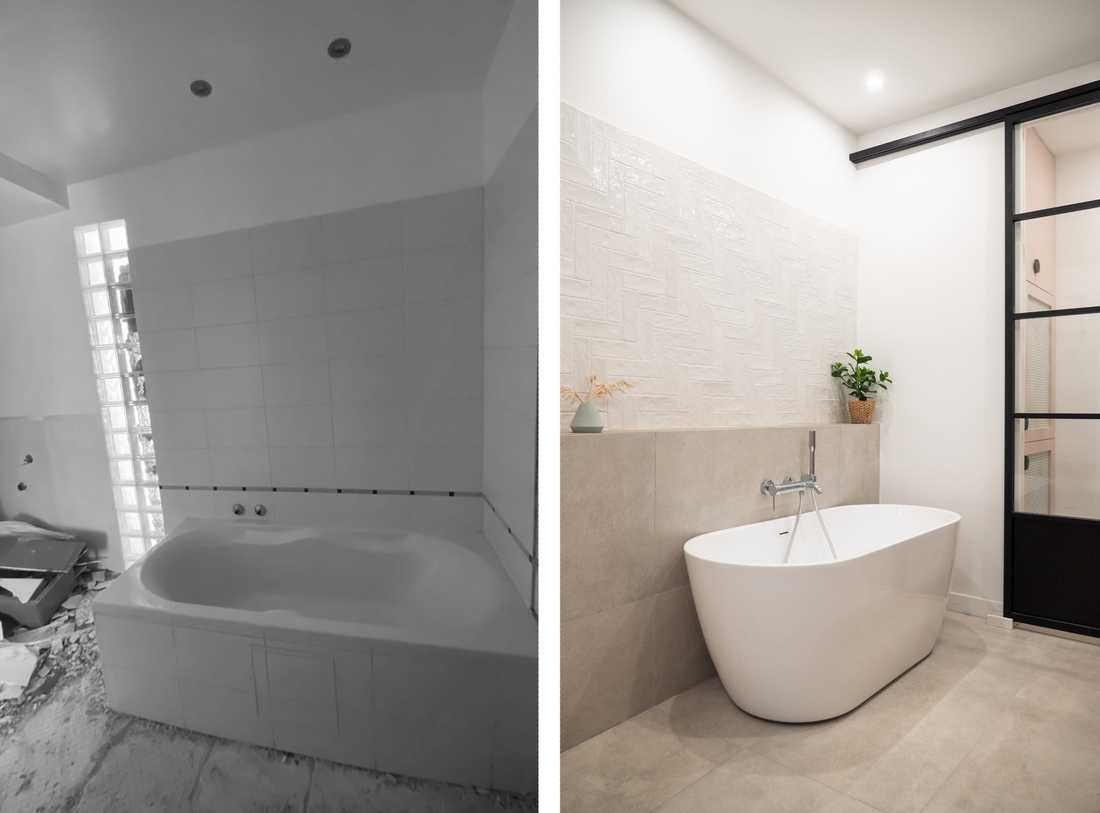
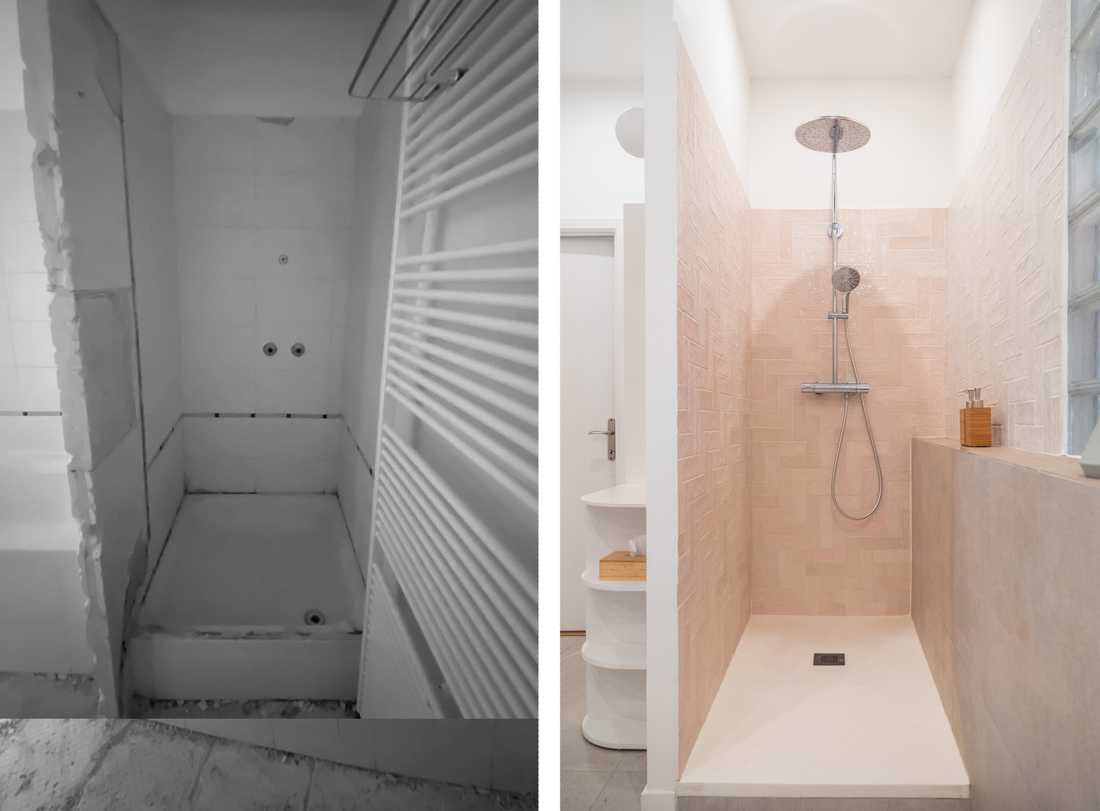
Ce projet porte sur la rénovation complète d’un duplex de 200 m² situé dans le quartier Gambetta à Lille. Les propriétaires souhaitent restructurer les espaces de vie et apporter davantage de cohérence entre les différents niveaux.
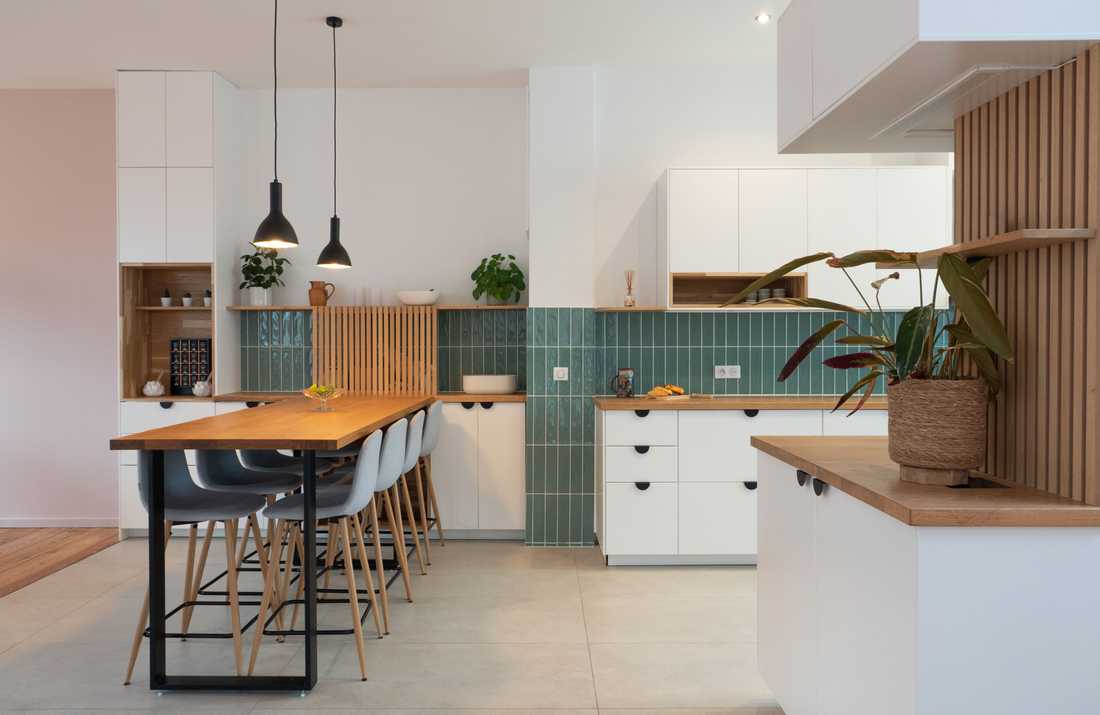
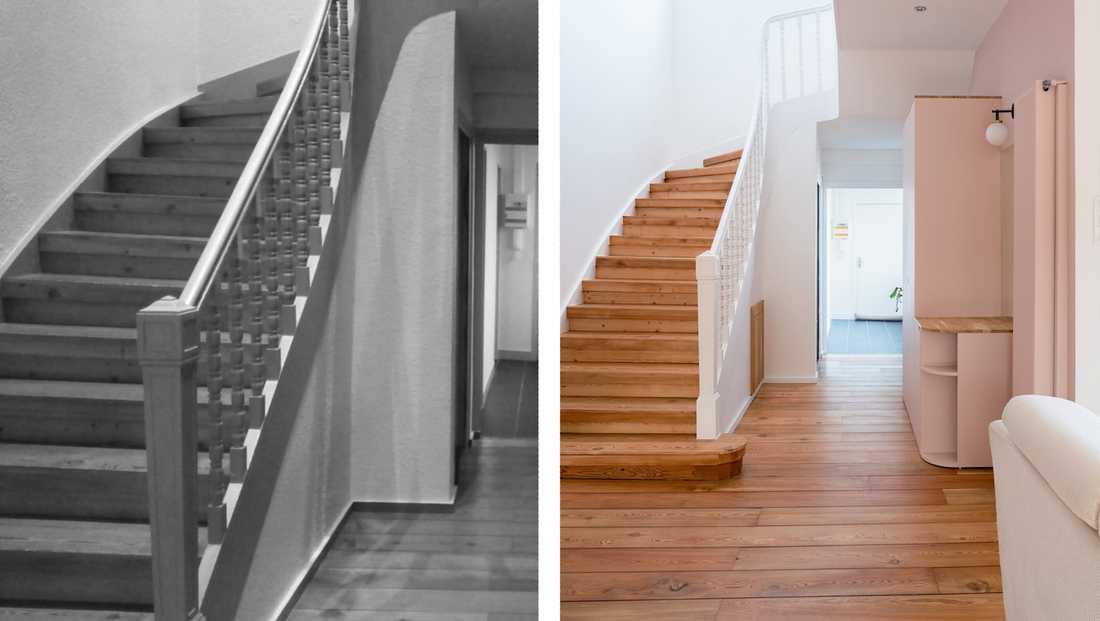
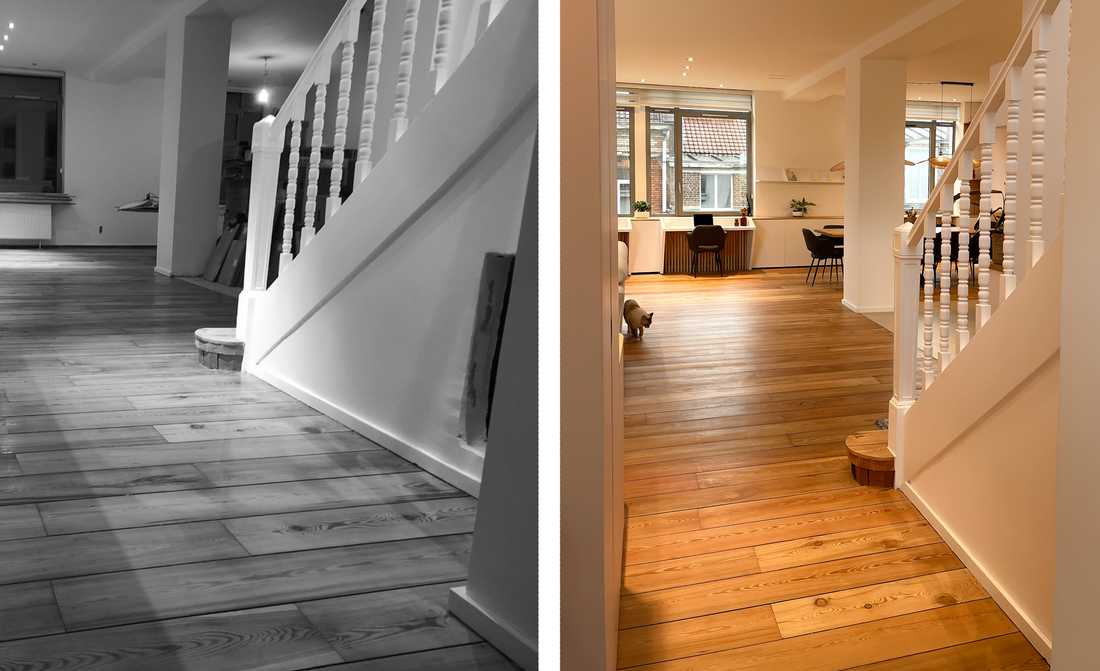
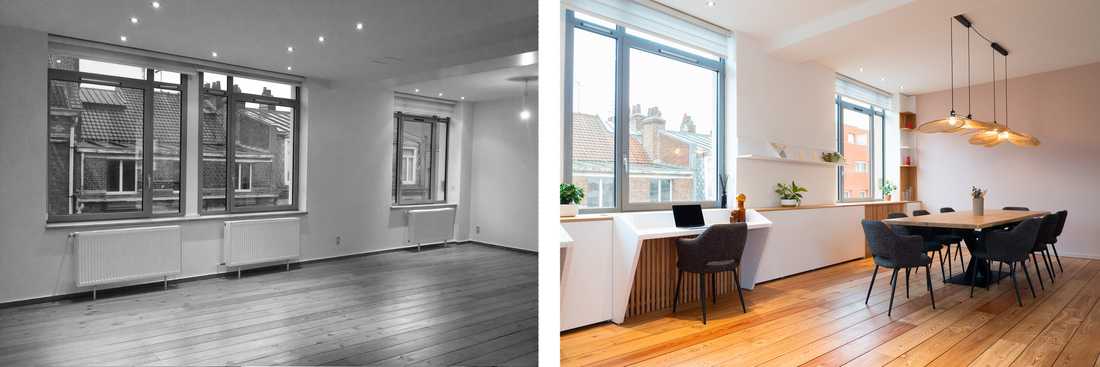
Le principal enjeu de ce projet d’architecture d’intérieur reposait sur la révision des volumes du RDC, notamment l’entrée, la pièce à vivre et la cuisine ouverte. Il fallait également transformer la salle de bain qui se situe à l’étage du duplex. En effet, l’aménagement existant manquait de lisibilité et ne répondait plus aux usages de la famille.
This project concerns the complete renovation of a 200 m² duplex located in the Gambetta district of Lille. The owners wished to restructure the living spaces and bring greater coherence between the different levels.
The main challenge of this interior design project lay in the revision of the ground-floor volumes, particularly the entrance, the living area, and the open-plan kitchen. The bathroom on the upper floor of the duplex also needed to be transformed, as the existing layout lacked clarity and no longer met the family's needs.


