Home  >  Projects

Conversion of a townhouse into a medical practice

  • Area: 54 m²
  • Location: Villeneuve d’Ascq (59)
  • Objectives: To create a medical practice accessible with an examination room and waiting room.
Transformation d'une maison de ville en cabinet médical

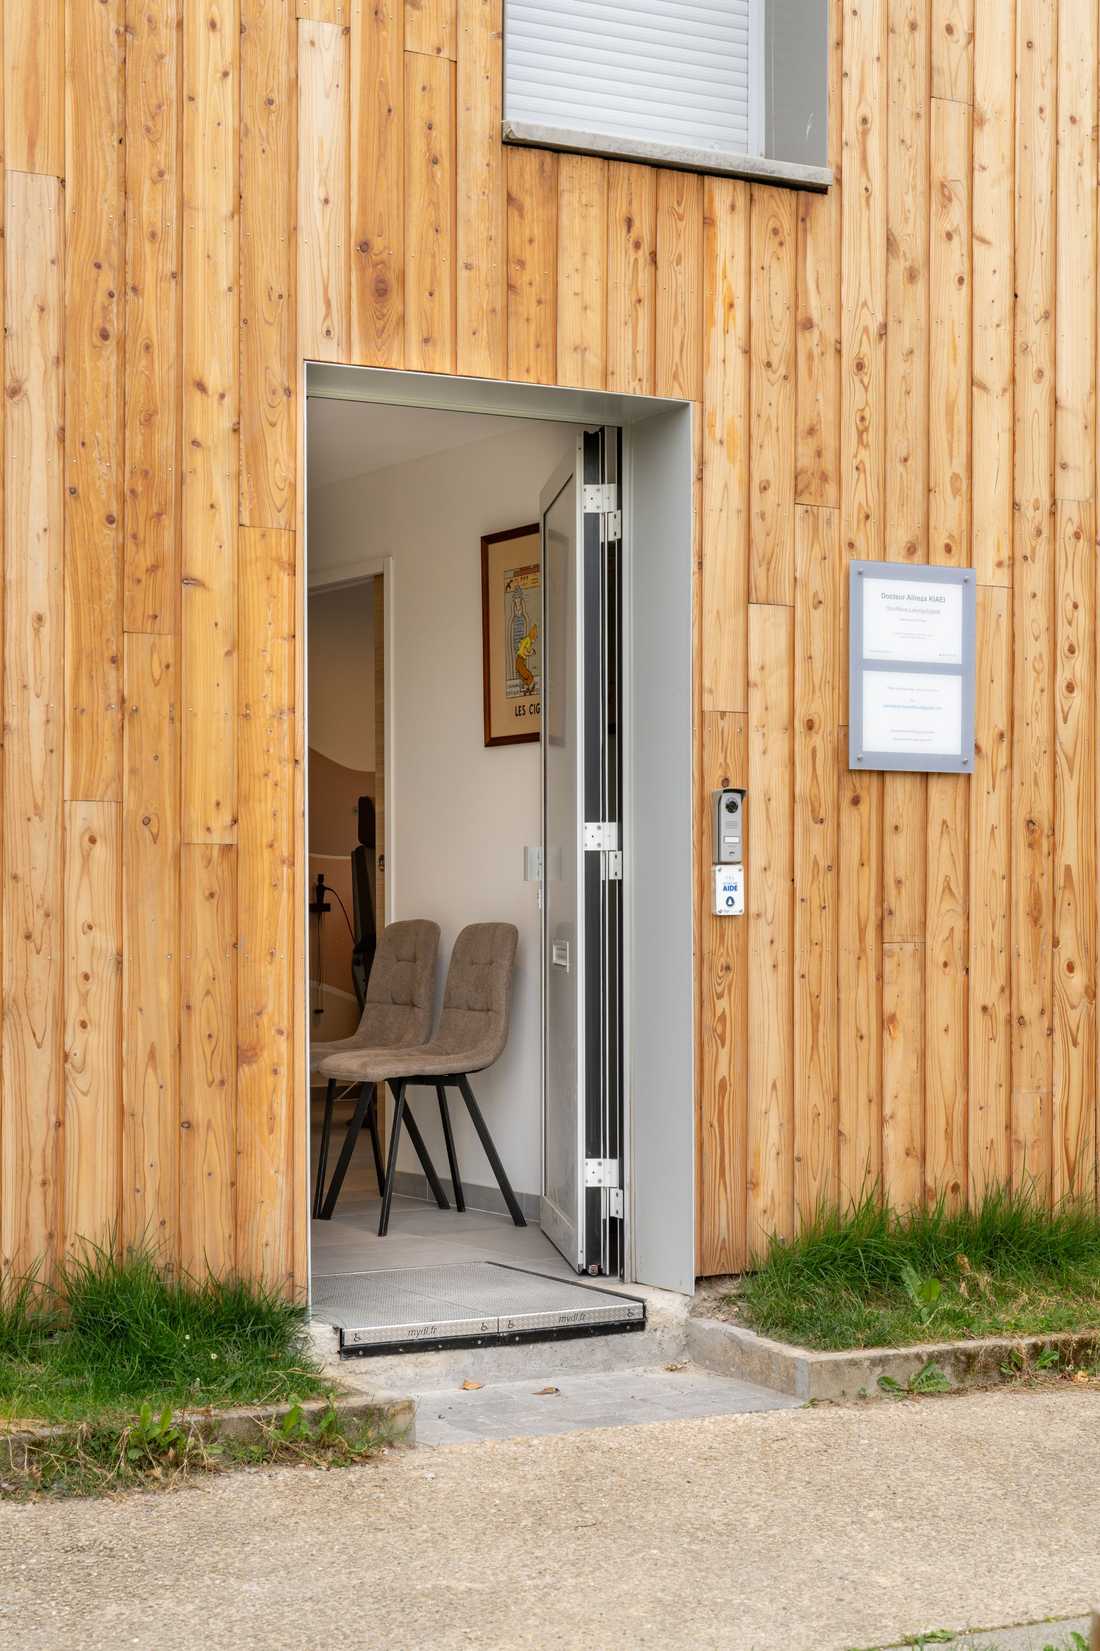
Entrée du cabinet médical accessible PMR

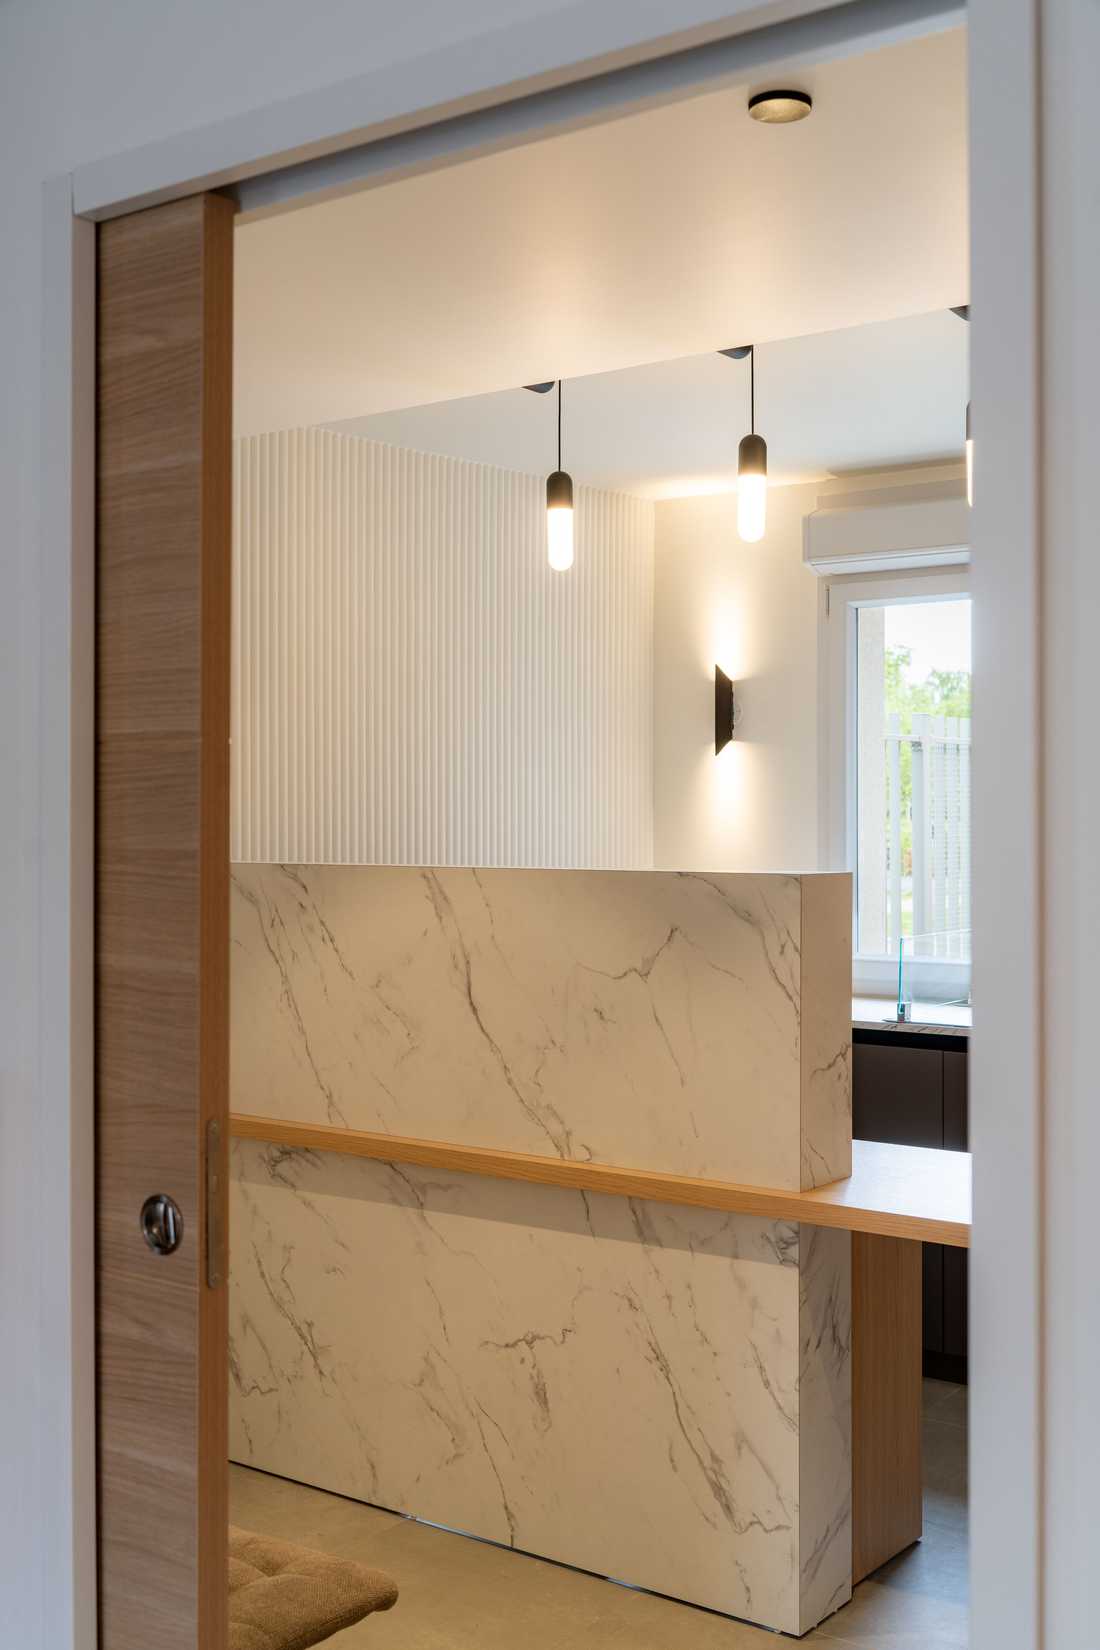
Accueil d'un cabinet médical à Villeneuve d'Ascq

Accueil du cabinet médical après les travaux de rénovation

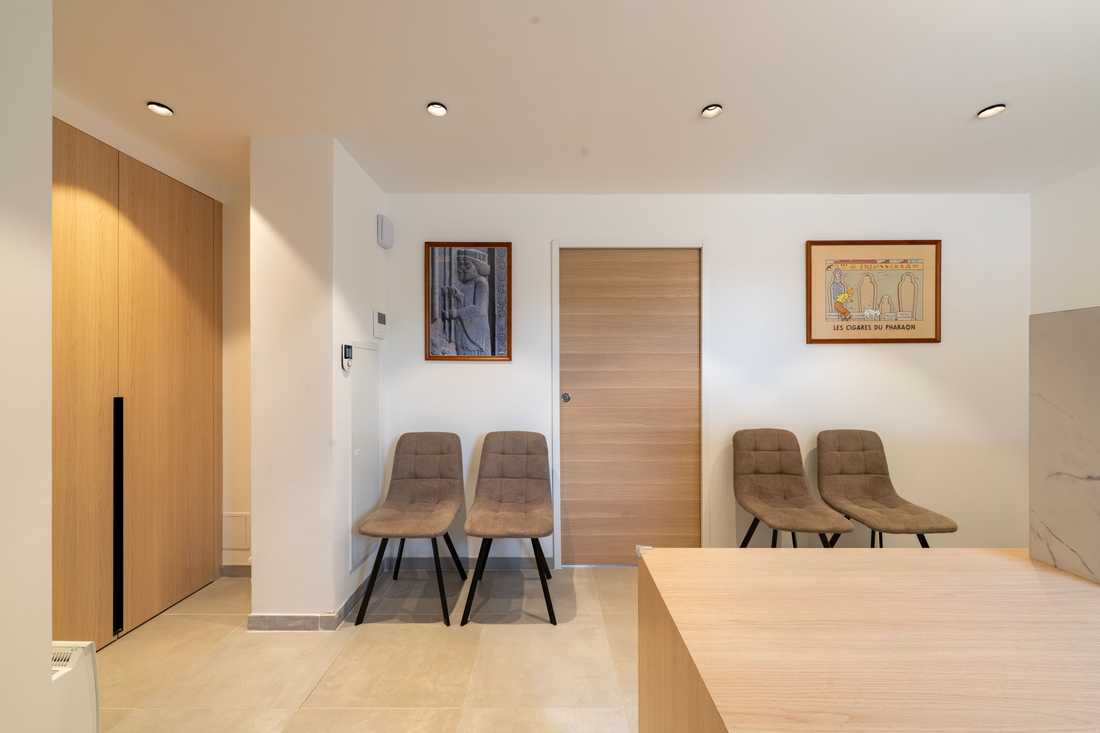
Salle d'attente d'un cabinet médical aménagé par un architecte d'intérieur

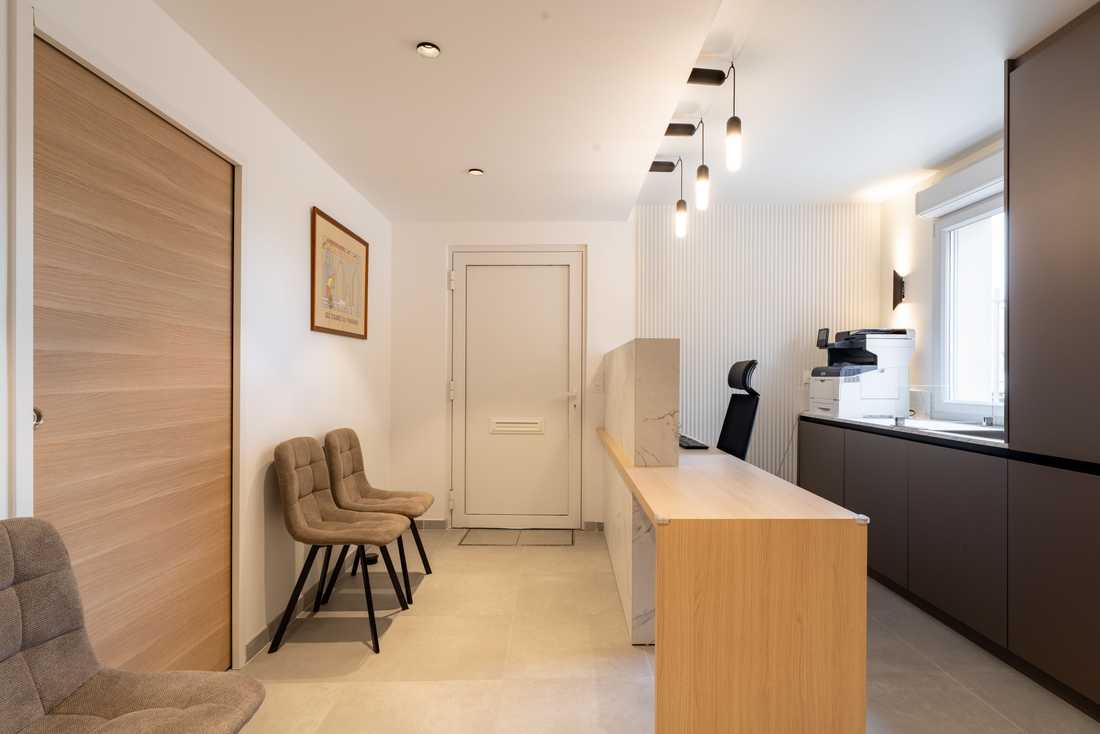
Secretariat du cabinet médical

Salle d'attente d'un cabinet médical rénové par un architecte d'intérieur

Aménagement d'un cabinet médical par un architecte d'intérieur à Villeneuve d'Ascq

circulation-fluide-cabinet-medical

Cabinet de consultation médical aménagé par un architecte d'intérieur à Villeneuve d'Ascq

Rénovation d'un cabinet médical par un architecte dans la région de Lille

Salle de consultation aménagée par un architecte d'intérieur à Lille

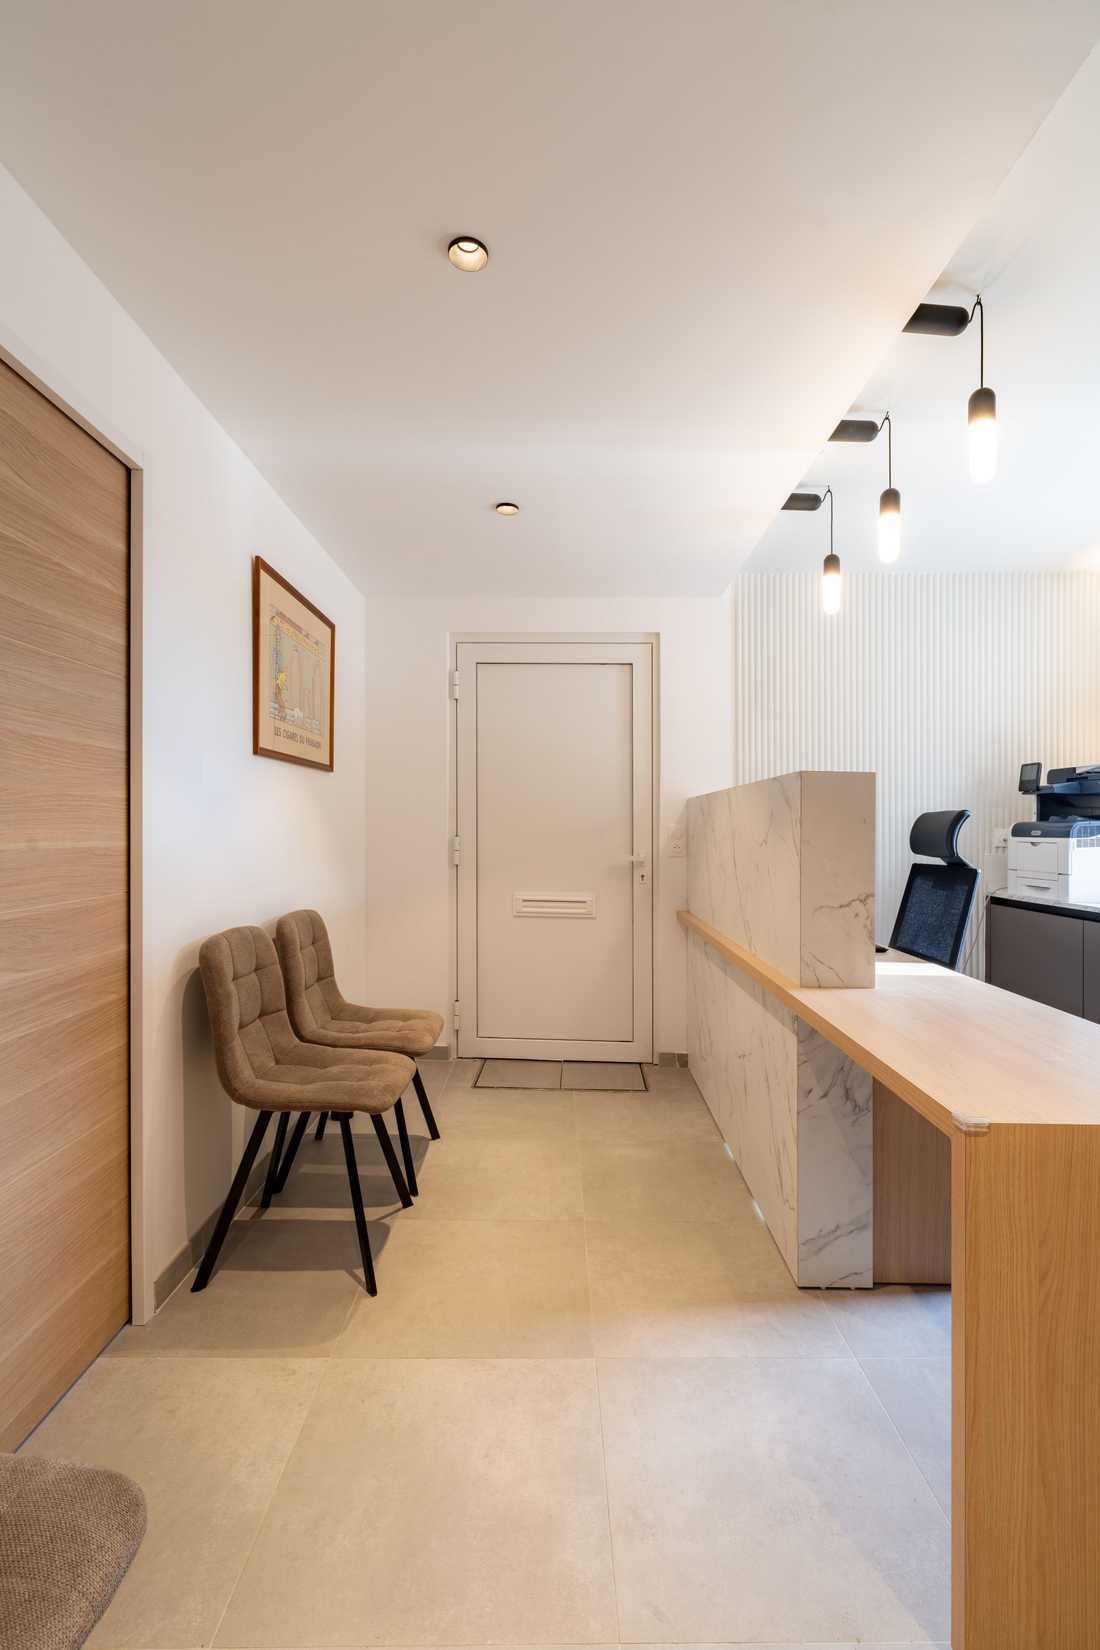
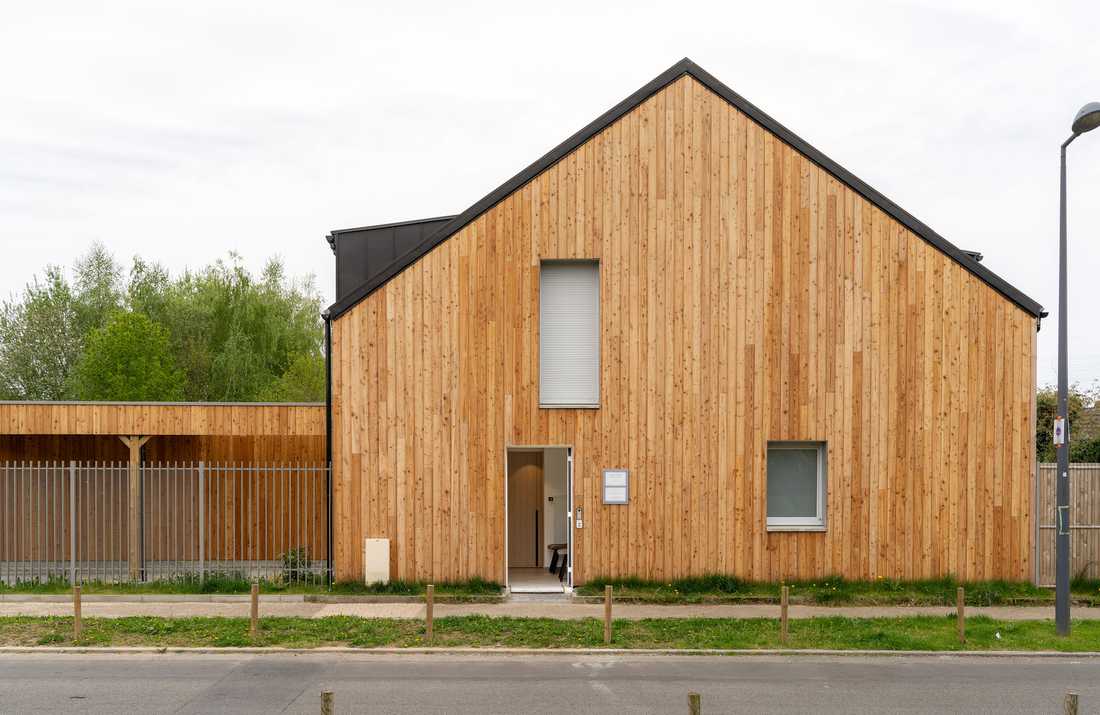
This project involved redesigning the ground floor of a townhouse to create a modern and functional medical practice. One of the main constraints was to create wheelchair access at the gable end of the building in order to provide easy access compliant with accessibility standards.

Two distinct areas

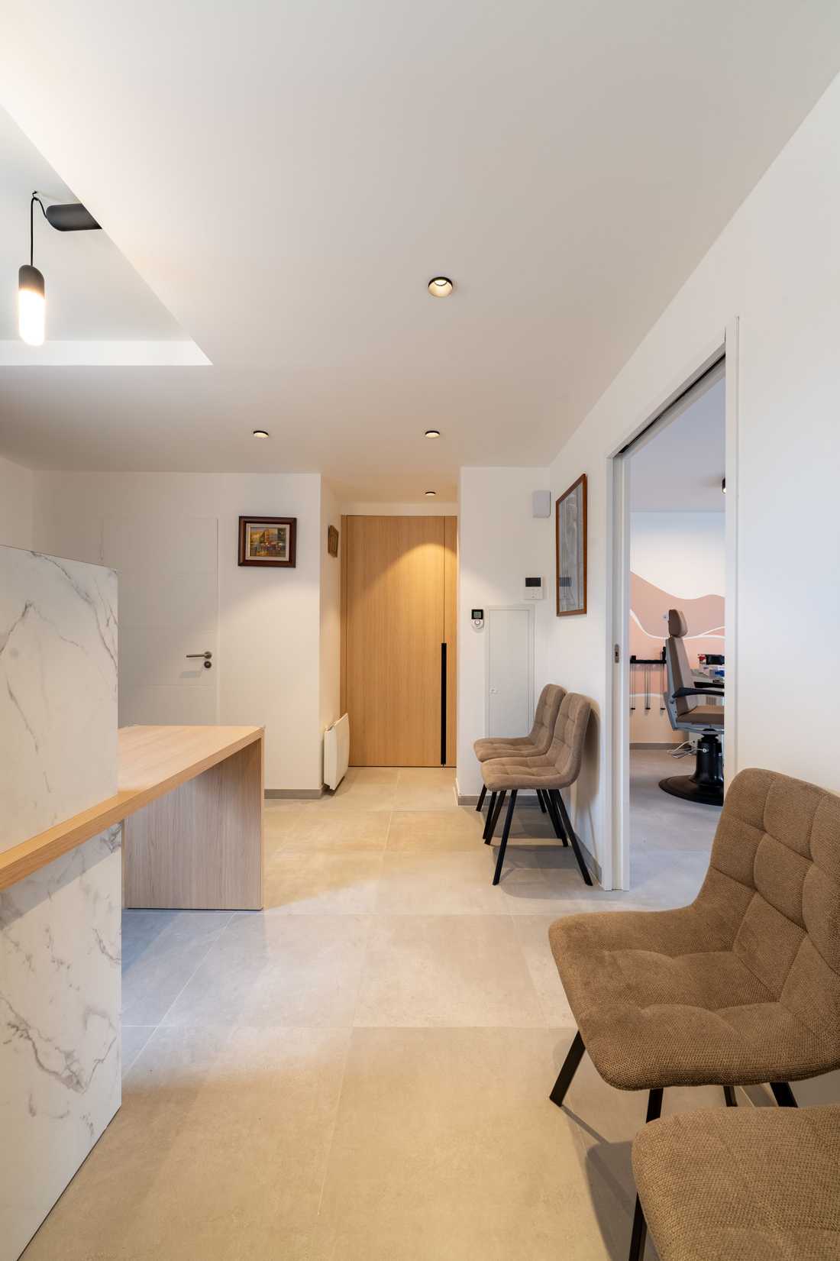
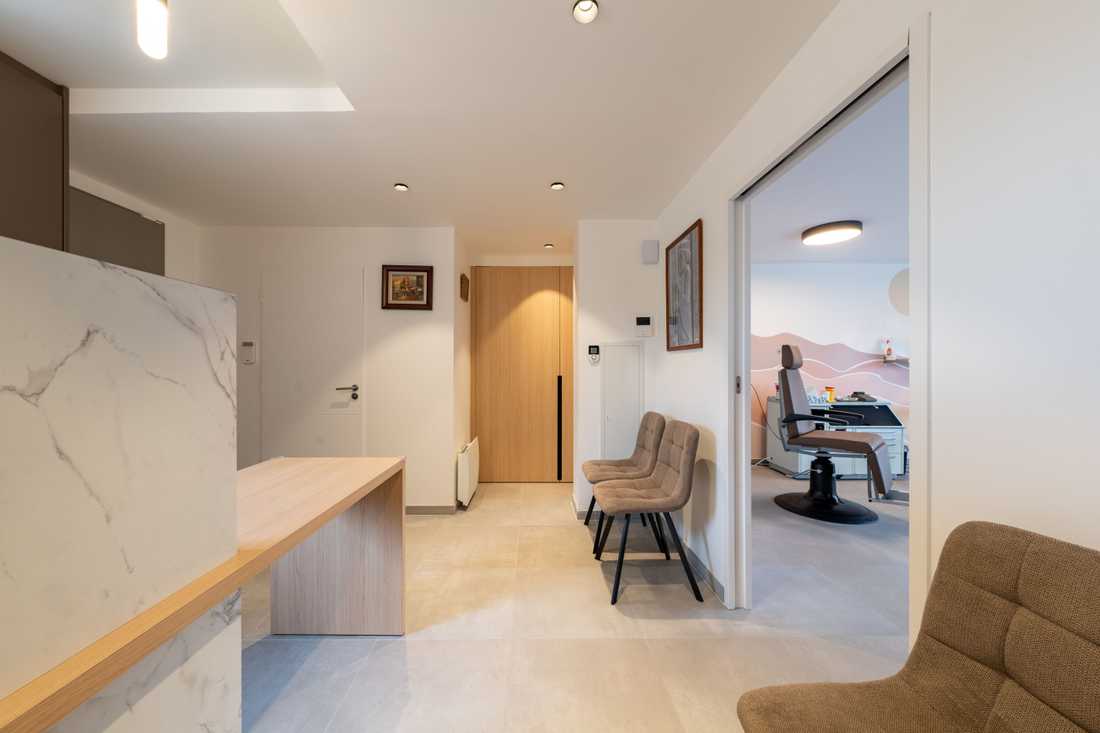
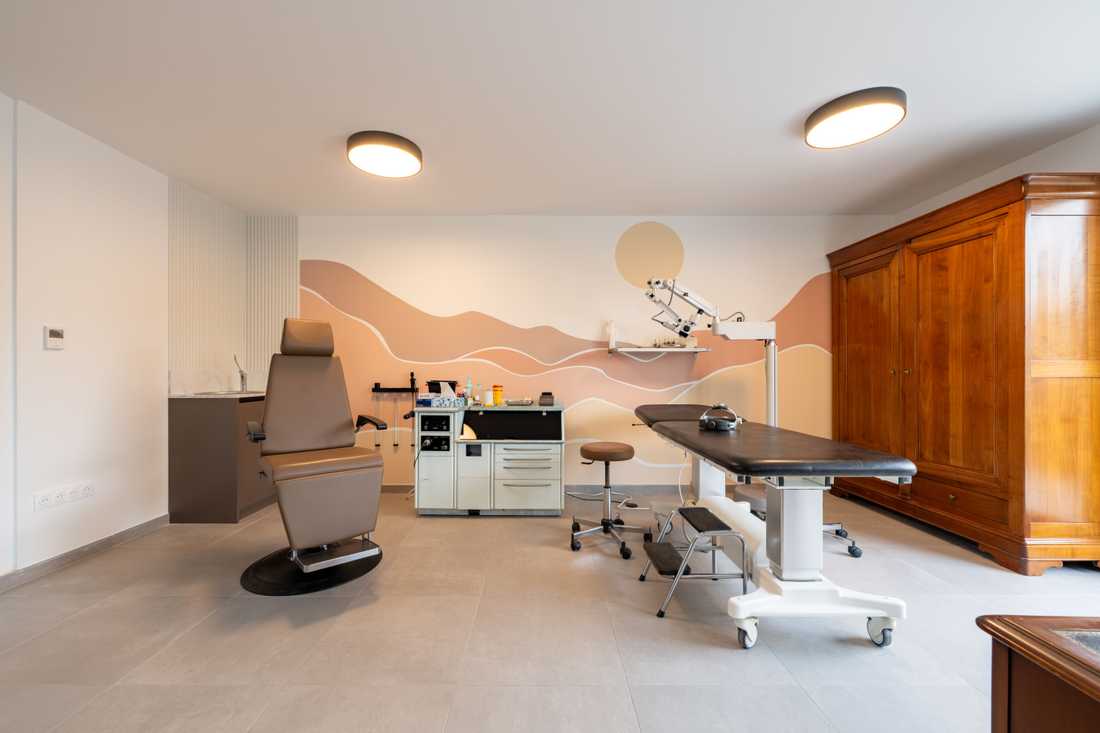
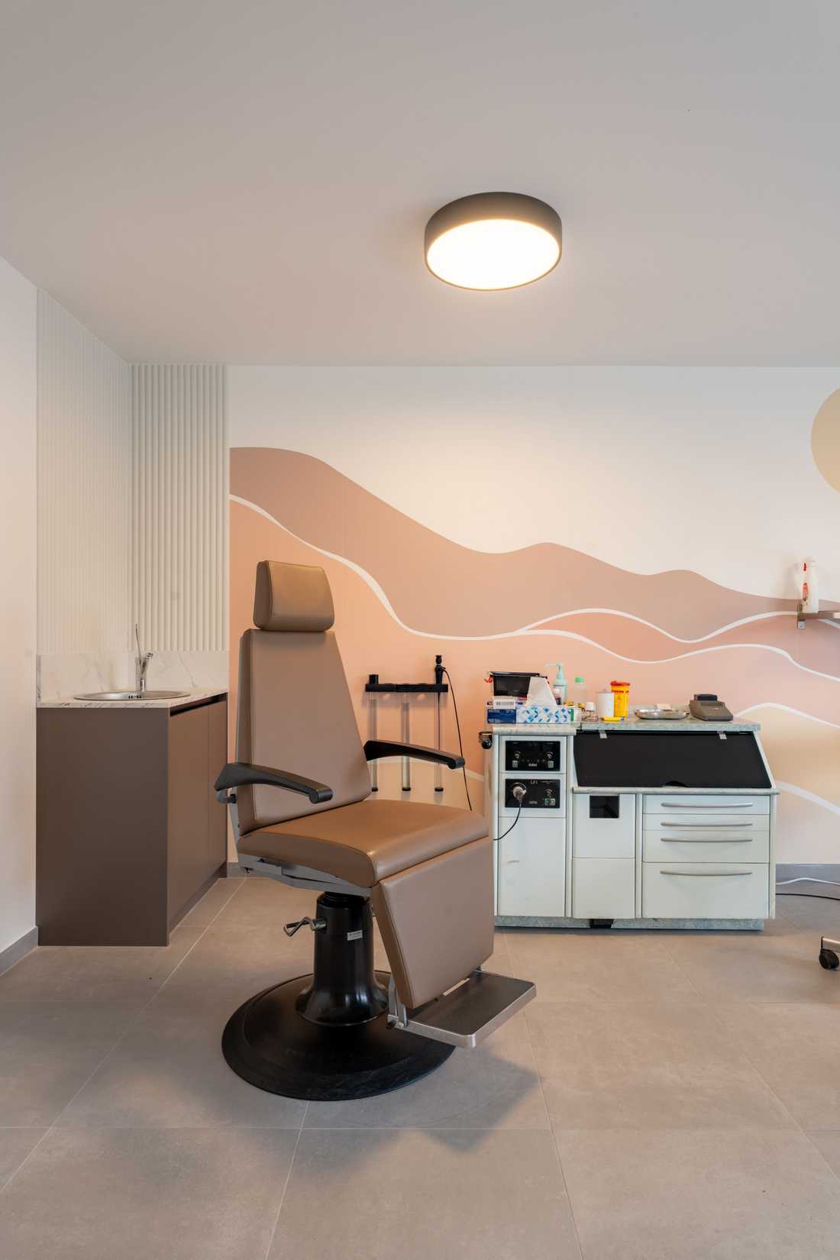
The medical practice is organised around two distinct areas. At the rear, there is an examination room opening onto the garden, filled with natural light, offering patients a calm and intimate setting.

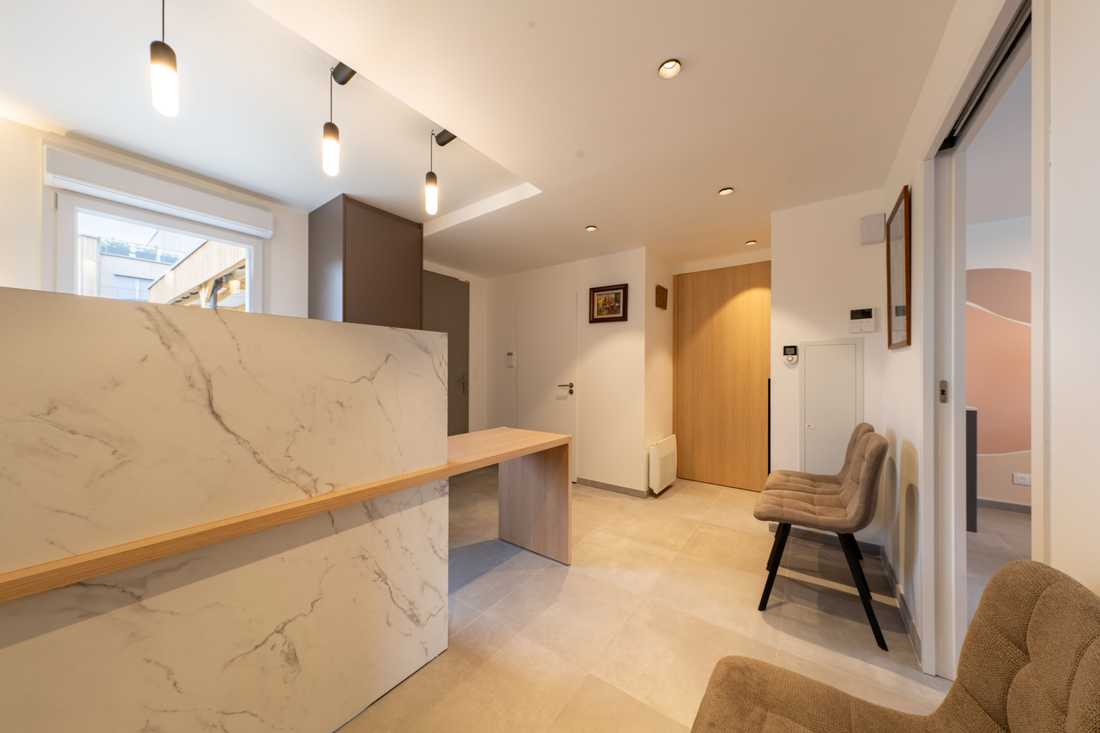
At the front of the house are the waiting room and the reception area, directly connected to the street to ensure smooth circulation. Technical areas were reduced as much as possible in order to maximise usable space. The enlargement of the toilets ensures accessibility for wheelchair users.

An elegant and welcoming atmosphere

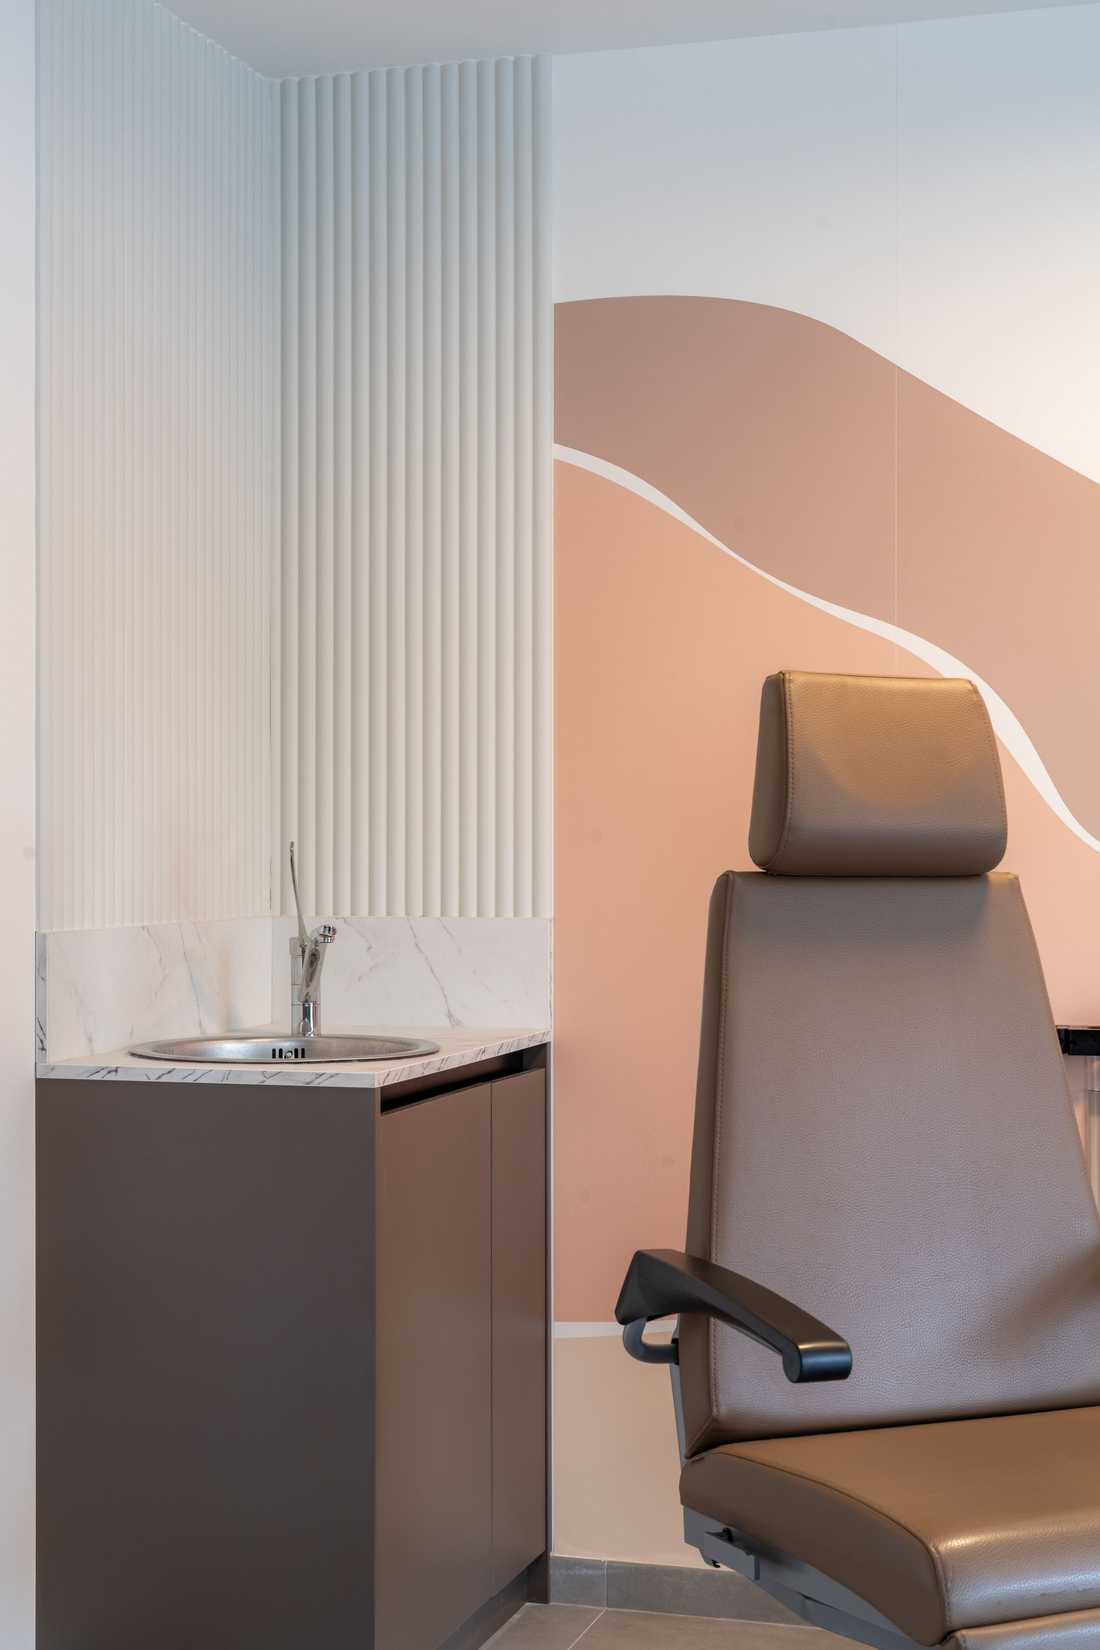
The interior of the medical practice features neutral yet warm tones: light shades, brown, light wood and marble accents. These colours create an elegant and welcoming atmosphere, particularly suited to a healthcare environment.

The selection of lighting fixtures provides precise and controlled lighting. They offer the accuracy required by practitioners during examinations while also creating a soft atmosphere in the reception areas and waiting room.

Optimised floor space and smooth circulation

As the available floor space was limited, every area had to be optimised, circulation improved and compliance with medical and accessibility standards ensured.

This commercial architecture project is also integrated into the urban fabric of Villeneuve d’Ascq. The objective was to create a modern and welcoming medical practice perfectly suited to its residential environment. This transformation reflects our expertise in renovation, where each project becomes an opportunity to combine technical precision, comfort and elegance.

Photographer : Timothé GENGEMBRE
Schedule a phone call

Fill in your details and let us know your preferred call slots — we will do our best to reach you at the times you suggest. Upon receipt of your message, we will get in touch to discuss your project and schedule an appointment.

What time slot would suit you for a phone call?
Contact an interior designer in Lille and in Nord departement

Discover other projects

Aménagement d'un hôtel 4 étoiles ecolodge par un architecte - vue extérieure

Creation of a 4-stars ecolodge and off-grid hotel

Shops we recommend in Lille

Check out the stores we recommend in Lille and in the north of France. These stores specialized in furniture and decoration allow you to arrange your interior in the style that suits you the most: design, contemporary, industrial, nature, scandinavian, vintage or classic. By working with our decorators and architects for your interior design project, you may benefit from preferential discounts from these stores.

Find us in…
More…
Créateurs d'intérieur Lille © 2026 | Terms of service | Conditions of use | 🇫🇷 Version française
Find us on social media: