Coworking space / coffee shop creation
- Type of building : Coworking coffee-shop with food serving
- Dimensions: 95m²
- Style : Scandinavian, Cozy, Zen
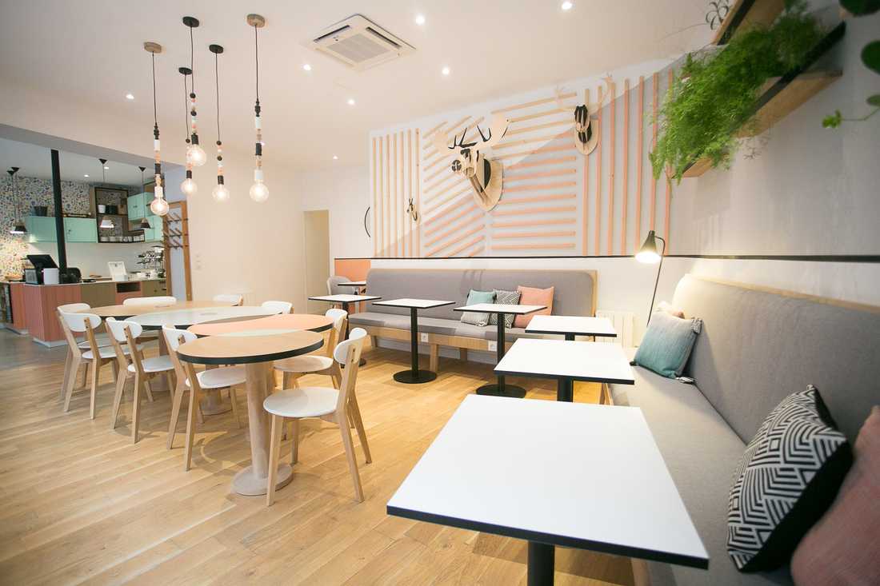
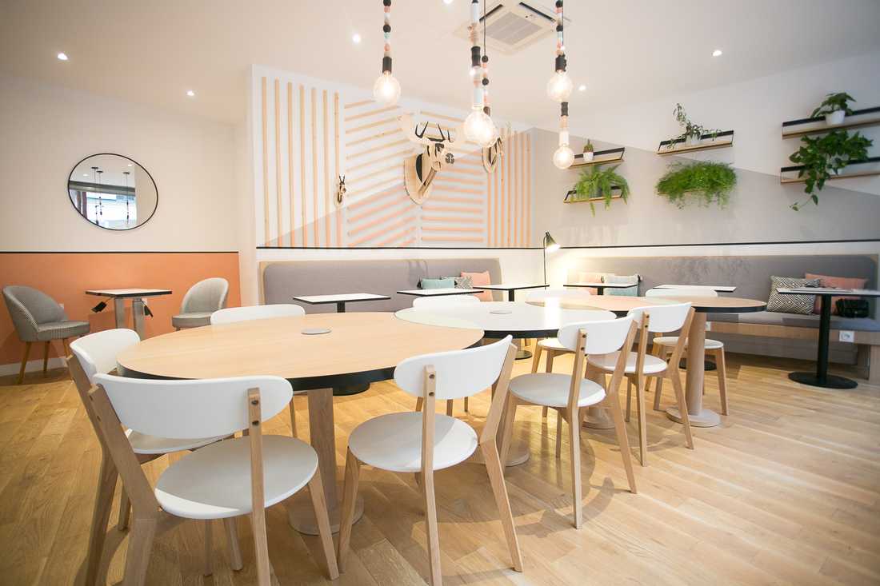
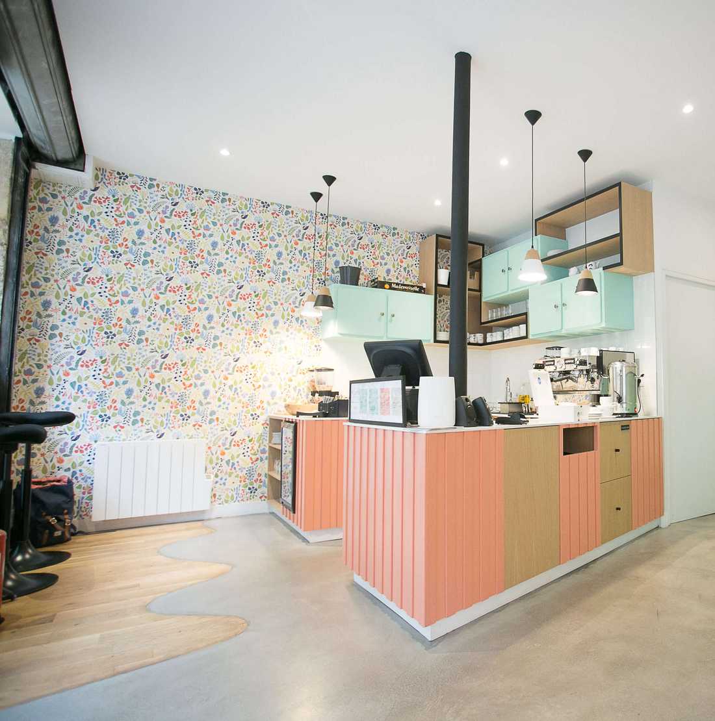
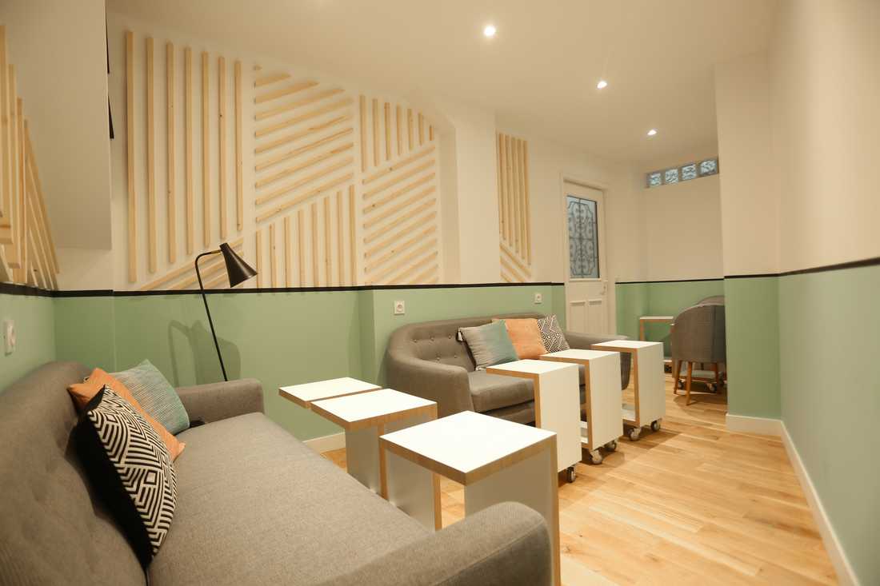
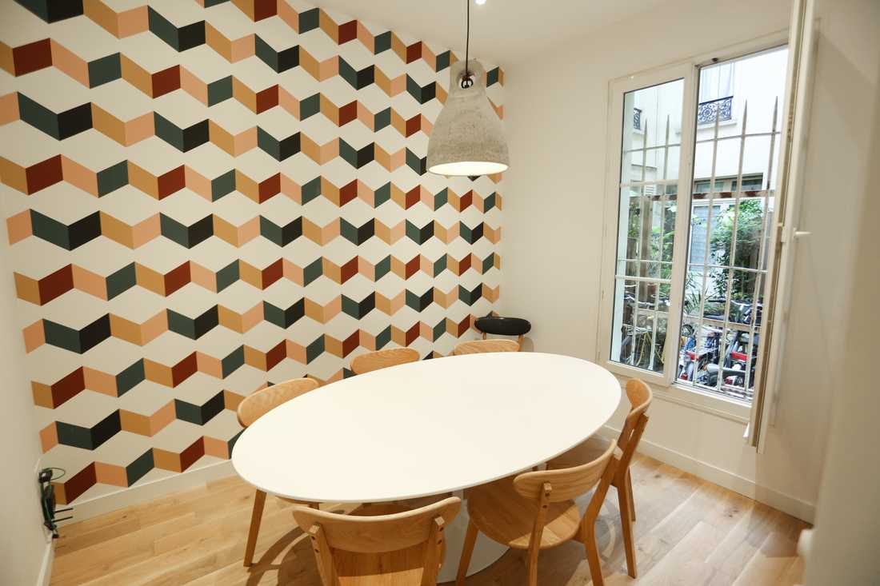
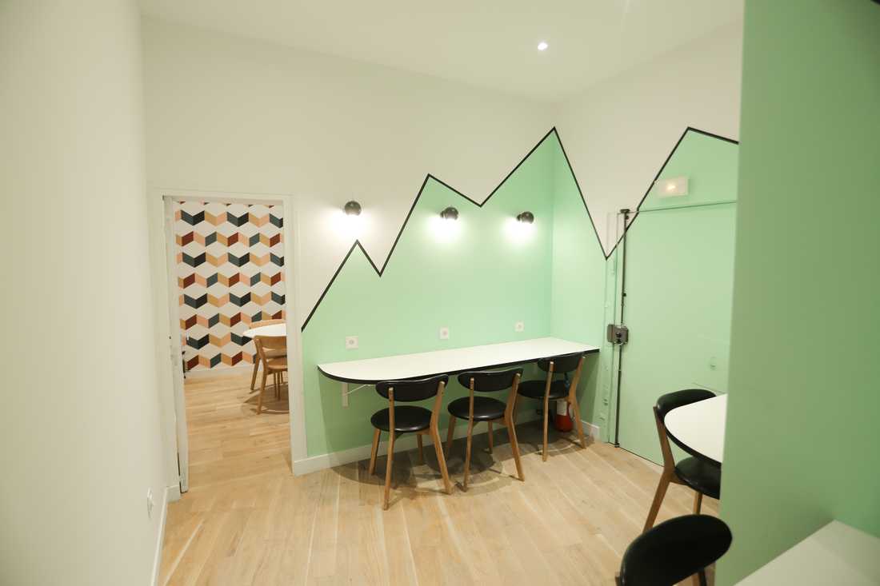
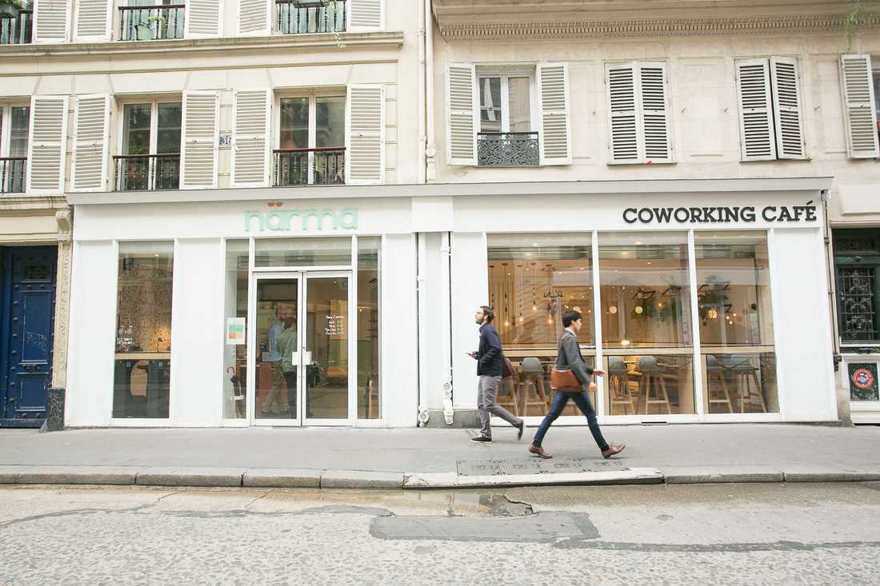
Nichée dans un quartier en plein boom (ouvertures de cafés, restaurants, boutiques déco, espaces co-working), cette ancienne boutique de vêtements de gros de 95m² n'avait jamais été rénovée et était plutôt insalubre. Cet espace présentait de grosses difficultés : absence de sanitaires, humidité importante, absence d’insonorisation et pièces de forme atypique.
L’objectif de ce projet d’architecture commerciale était de transformer cette boutique en café / coworking space proposant une petite restauration. L’espace devait être calme, chaleureux et proposer des salles potentiellement privatisables. Il fallait également permettre un accès PRM ainsi qu’un réseau internet et électrique high tech.
Le client, ayant vécu en Suède pendant de nombreuses années, recherchait un design "scandinave personnalisé" aux couleurs acidulées et aux tonalités de bois chaudes. La menuiserie intérieure, de la cuisine, à la table centrale, en passant par les banquettes et les luminaires, a été entièrement réalisée sur mesure en prenant en compte chaque coin biscornu, l'ergonomie des espaces de travail, la possibilité de travailler debout ou assis, de pédaler pour recharger son ordinateur ou son portable.
Pari gagné, cet espace co-working a été voté l'espace d'inspiration scandinave le plus zen de Paris !
Nestled in a booming neighbourhood (new cafés, restaurants, décor shops and coworking spaces opening up), this former wholesale clothing boutique of 95m² had never been renovated and was rather unsanitary. This space presented major challenges: no sanitary facilities, significant dampness, no soundproofing and atypically shaped rooms.
The objective of this commercial architecture project was to transform this boutique into a café / coworking space offering light catering. The space had to be quiet, warm and offer rooms that could potentially be privatised. It also had to provide disabled access as well as high-tech internet and electrical infrastructure.
The client, having lived in Sweden for many years, was looking for a “personalised Scandinavian design” with bright colours and warm wood tones. The interior joinery — from the kitchen to the central table, including the bench seats and light fittings — was entirely made to measure, taking into account every odd corner, the ergonomics of the workspaces, the possibility of working standing or seated, and even pedalling to charge a laptop or phone.
Mission accomplished — this coworking space was voted the most zen Scandinavian-inspired space in Paris!


