Interior design of a duplex apartment
- Dimensions: 50m²
- Style: Contemporary
- Objectives : Creating a modern and more secure interior
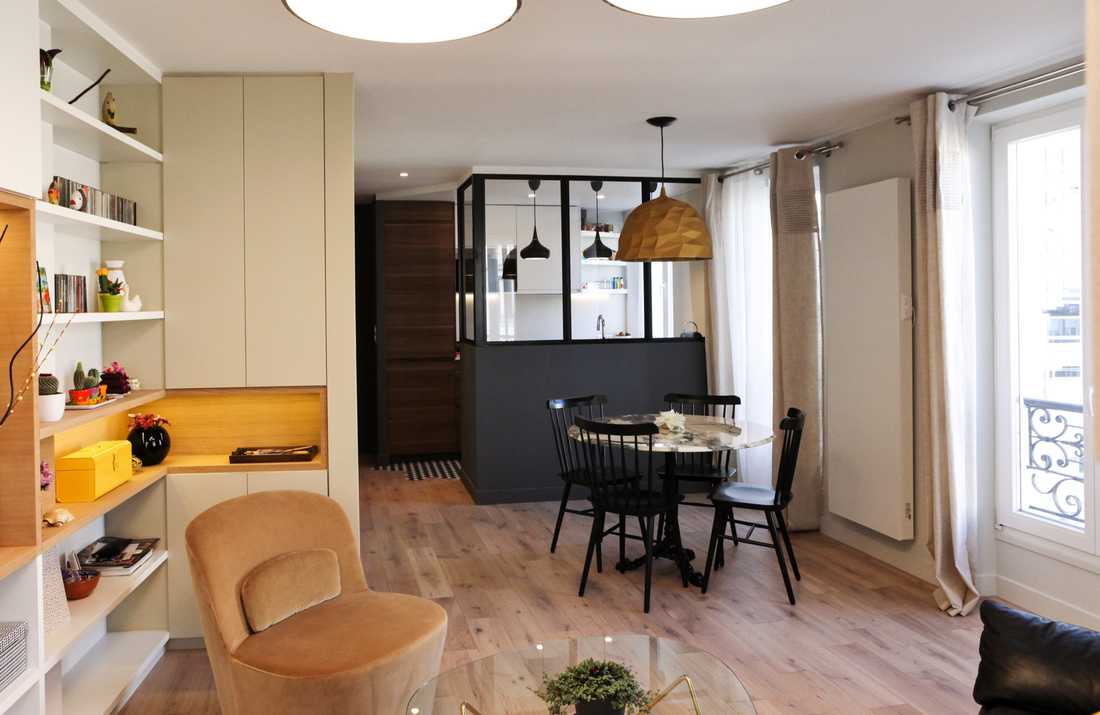
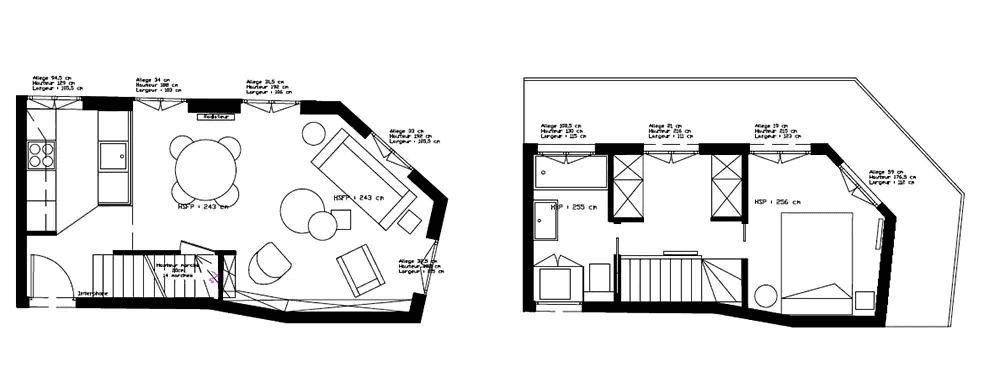
The goal of this interior design project was to improve circulation within the apartment, secure the staircase, and create distinct spaces. The interior designer took care to preserve the brightness from the 9 windows and modernize the spaces while meeting the client’s objectives.
Client's Wishes
This apartment, located in an old building, had not been renovated for 30 years. This duplex is the result of combining 2 units on the 4th and 5th floors. The owner—who purchased the apartment around twenty years ago without renovating it—decided at the start of her retirement to change her environment by modernizing her apartment.
This duplex apartment with a spiral staircase had 2 open spaces without real coherence. This interior design project aimed to achieve several objectives:
- Modernize the environment with up-to-date material choices.
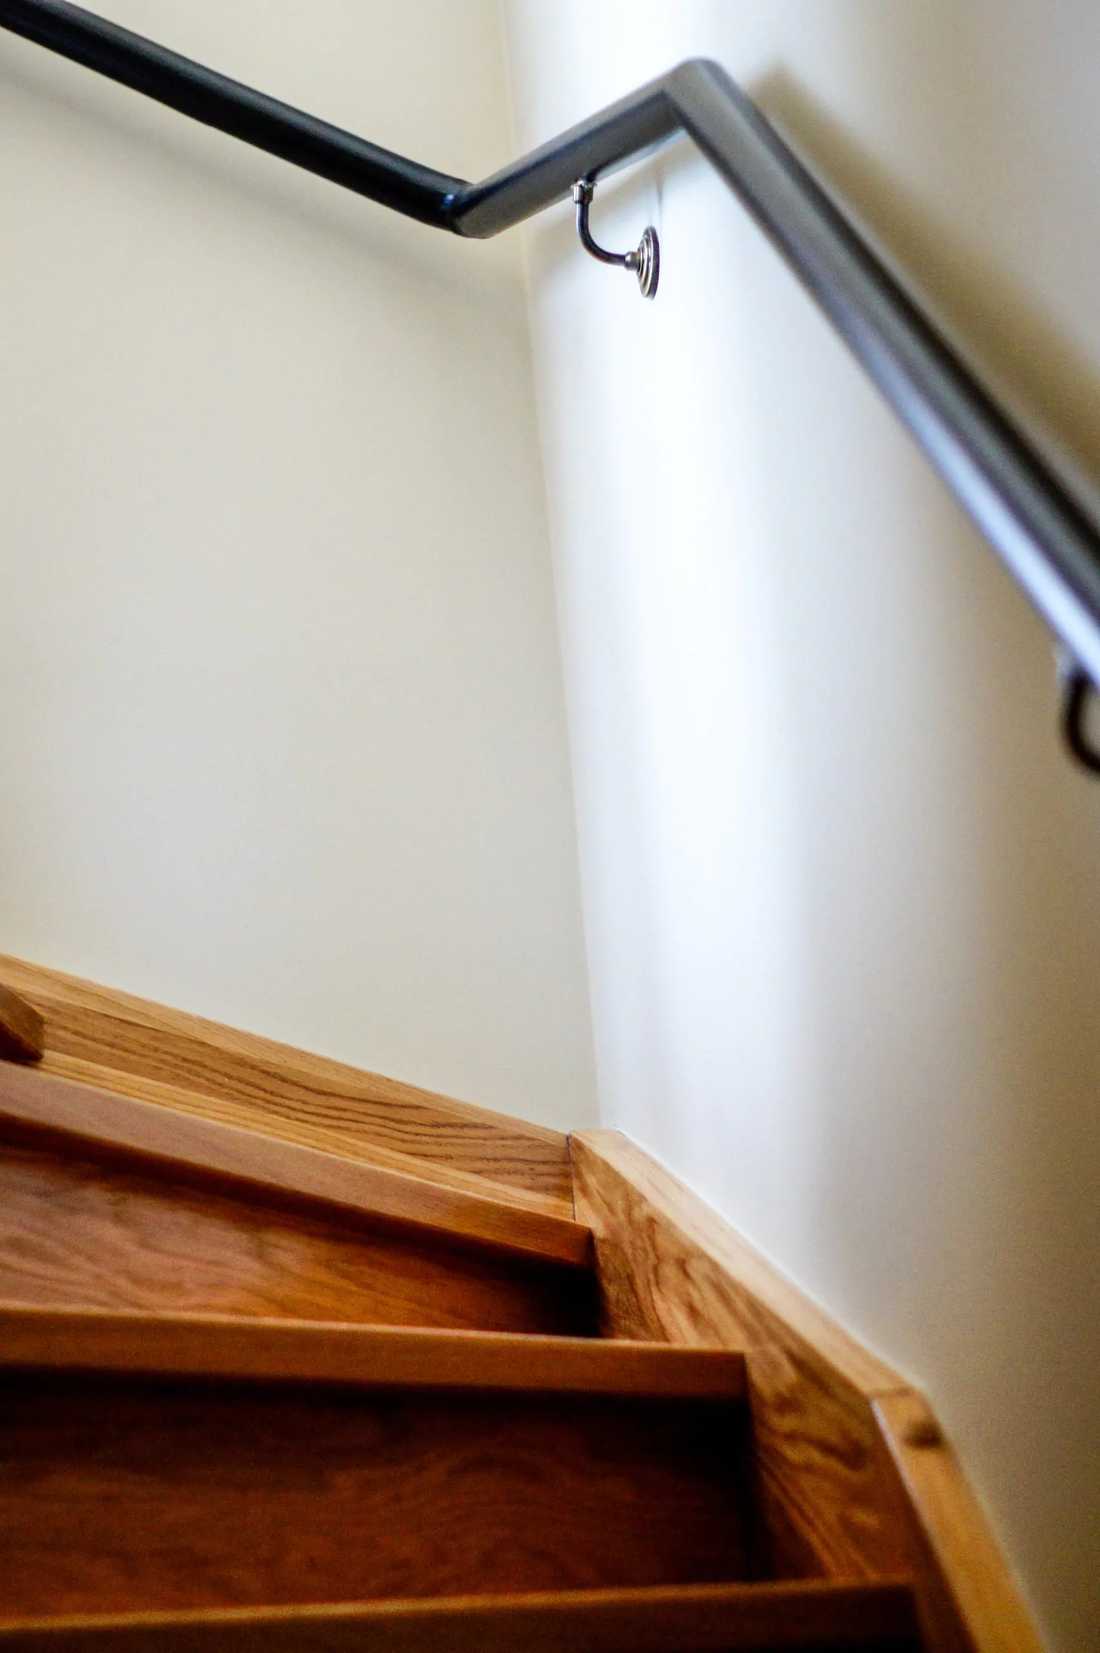
- Secure the apartment by creating a safer staircase and addressing structural issues.
- Create distinct spaces to form an independent bedroom.
- Create custom storage integrated into the rest of the layout.
The Designer’s Proposal
To meet the client’s wishes, several layout proposals were made by the interior designer.
The proposal chosen by the client was presented to the condominium through a dossier prepared by a structural engineer to validate the modification of the staircase opening and the staircase itself, as well as to reinforce the structure weakened by previous water infiltrations.
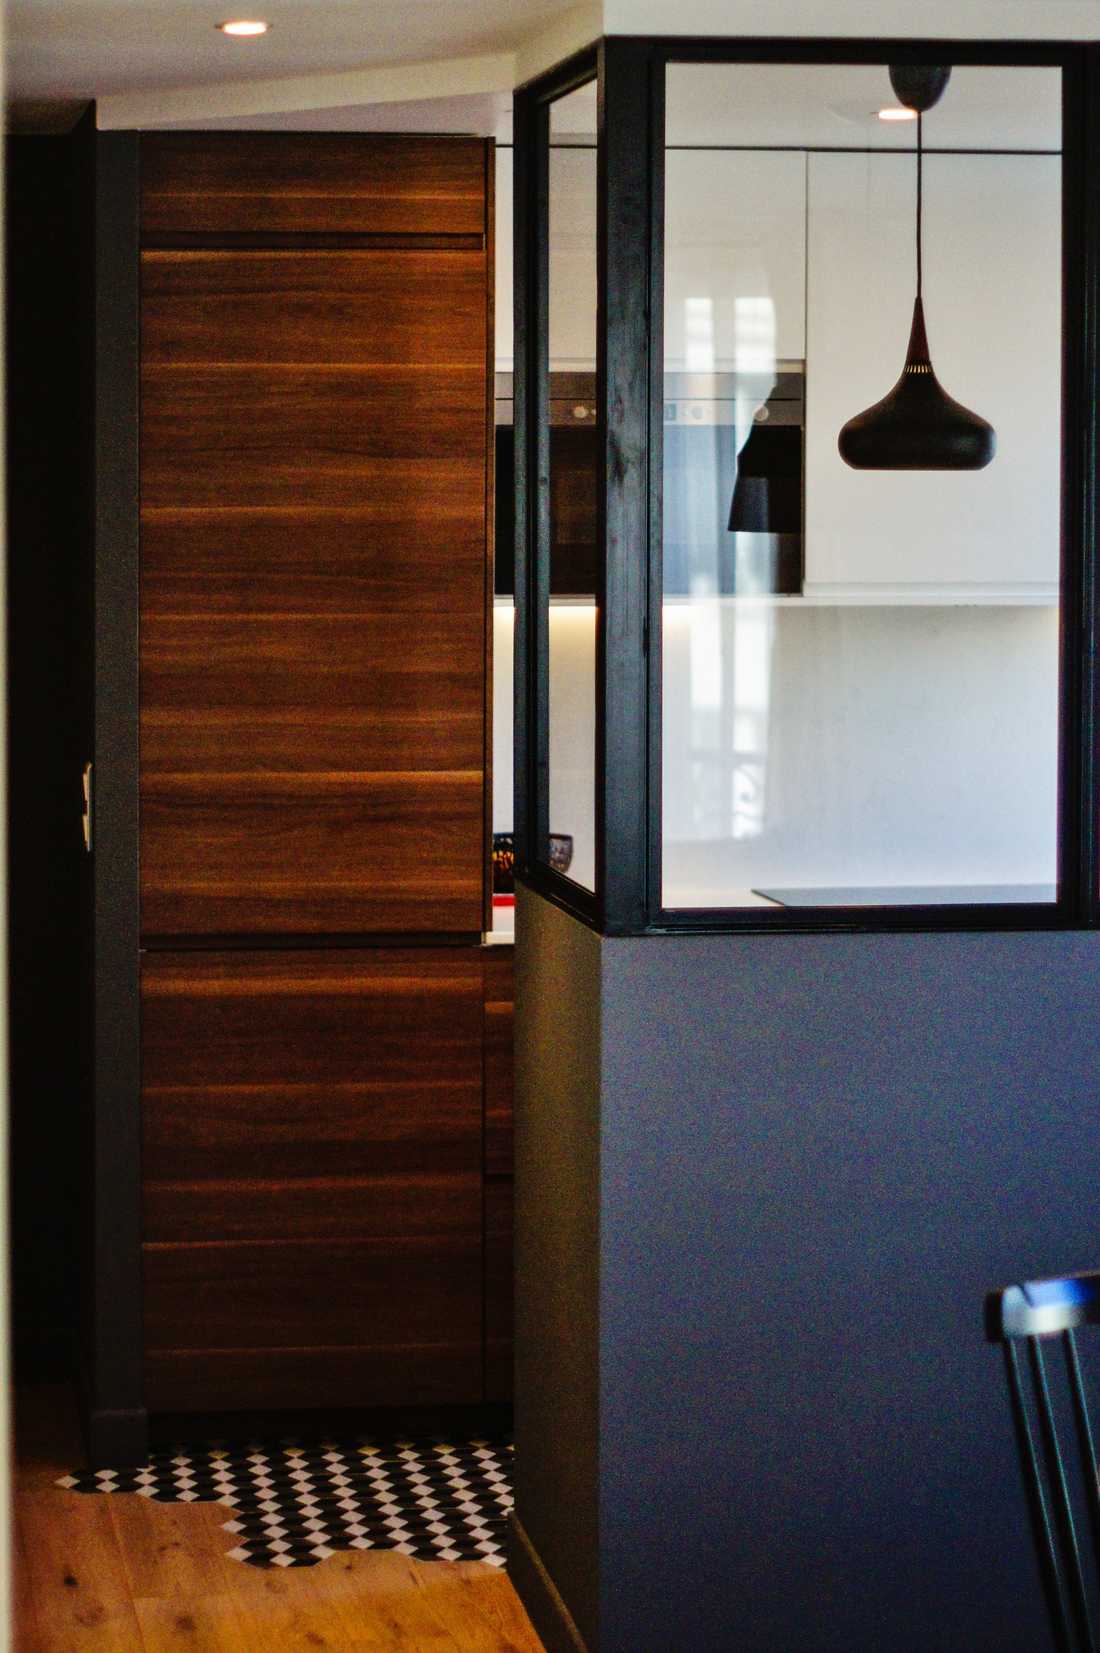
The entrance created thanks to the staircase was highlighted with a dark color, guiding towards the brighter living areas.
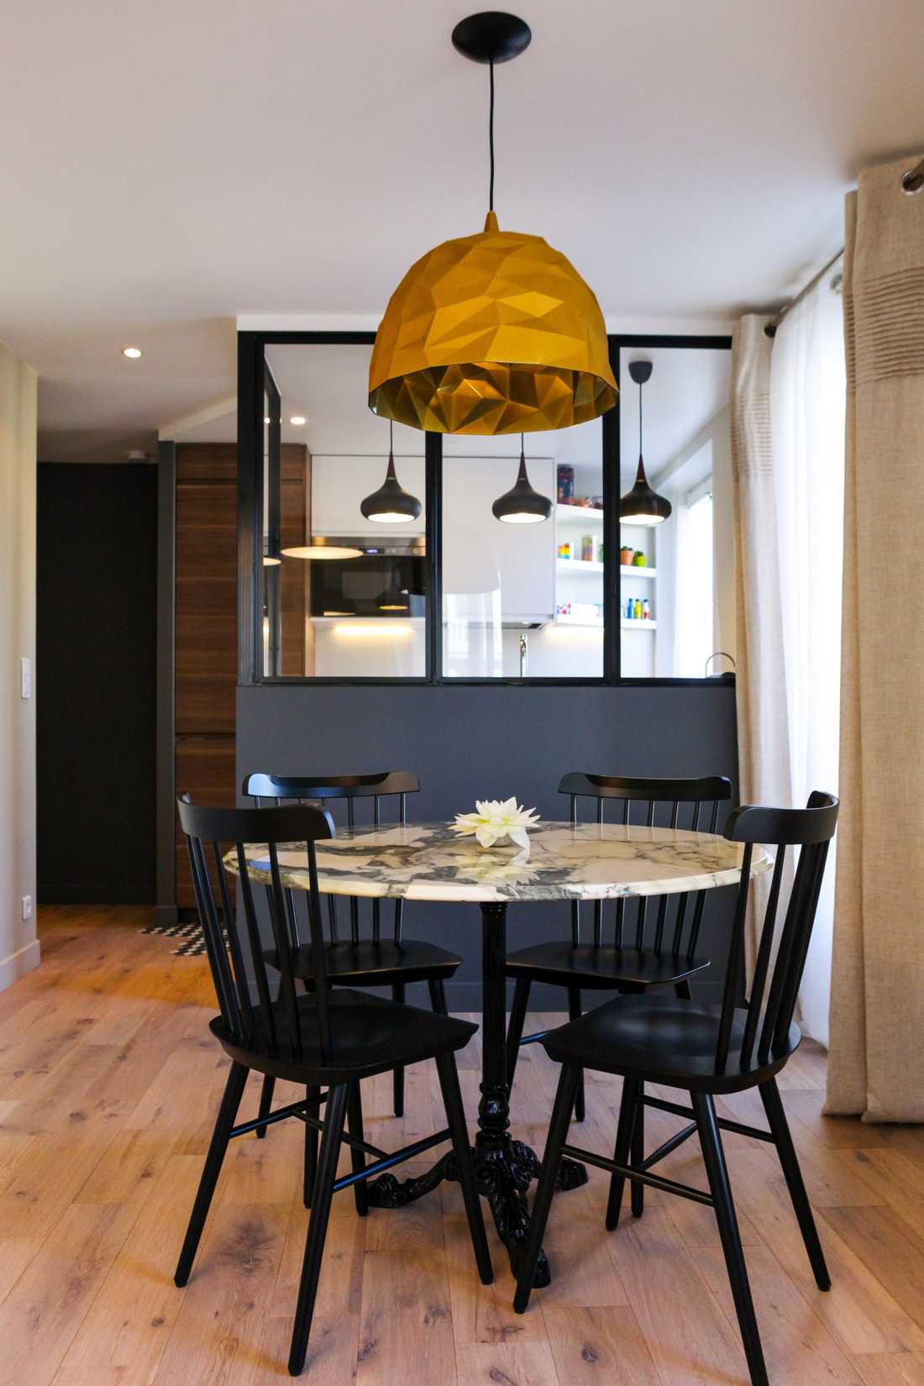
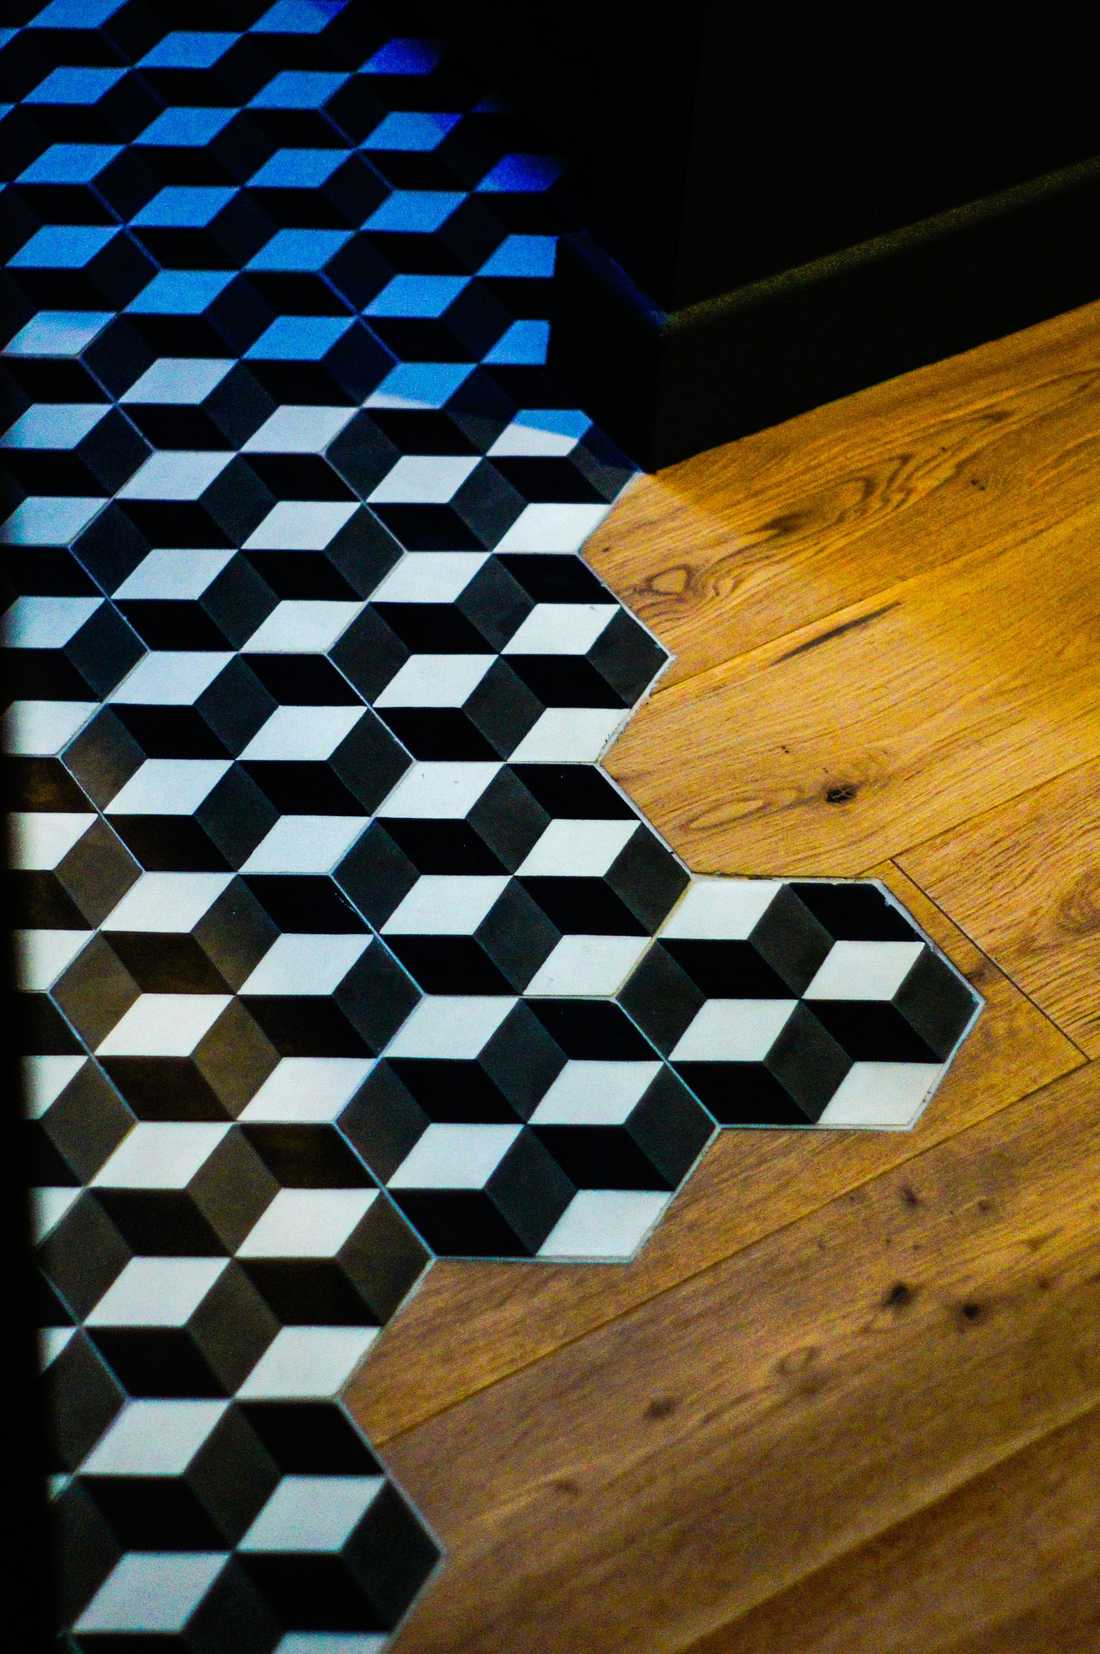
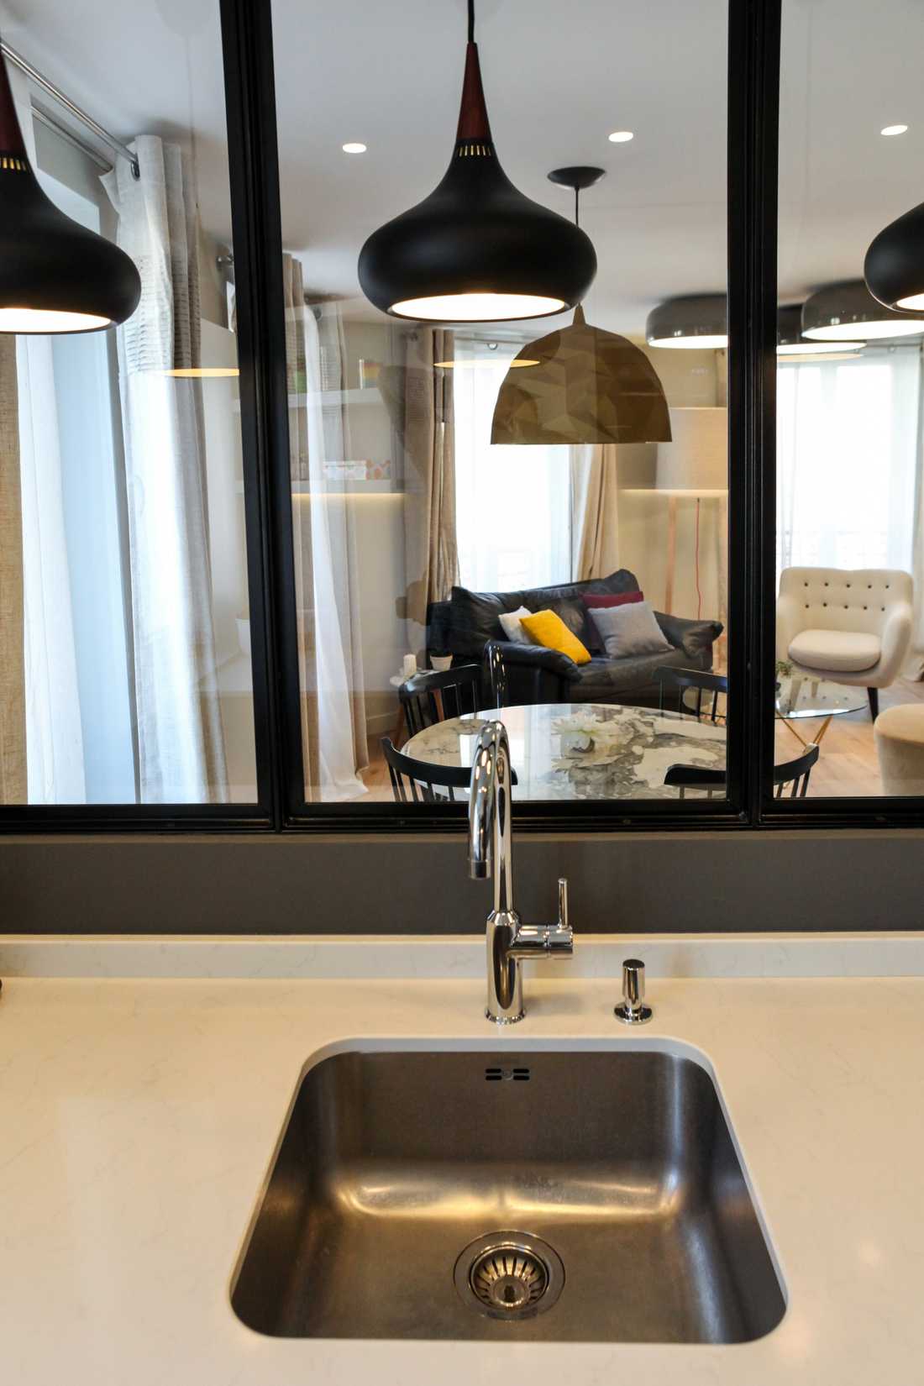
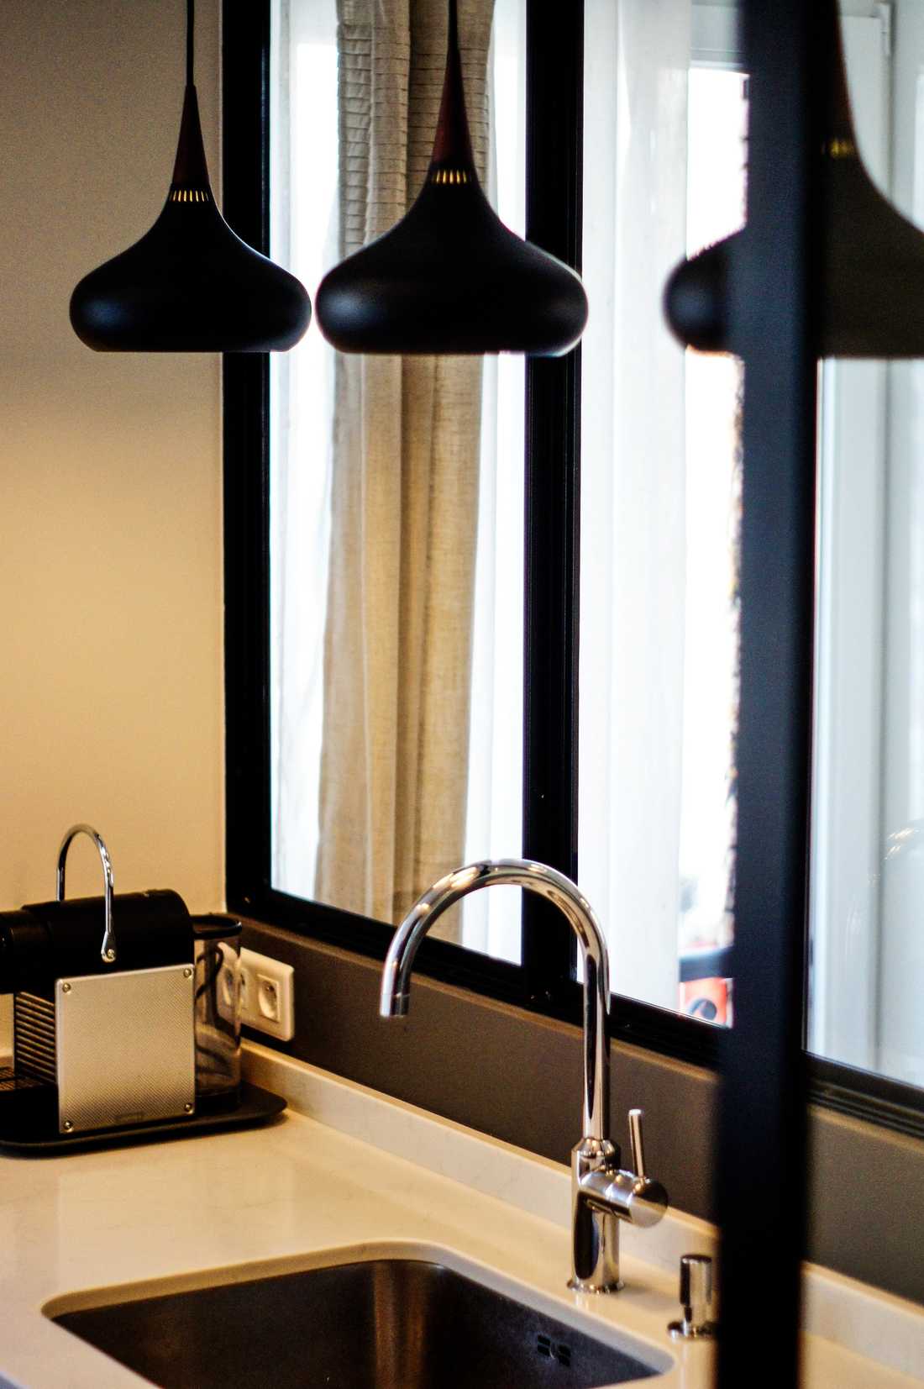
The kitchen, separated from the living/dining room by an industrial glass partition, preserved the brightness from the 5 windows on that level while avoiding a fully open layout. The cement tiles on the floor integrate perfectly with the parquet, so the boundary between spaces is subtle.
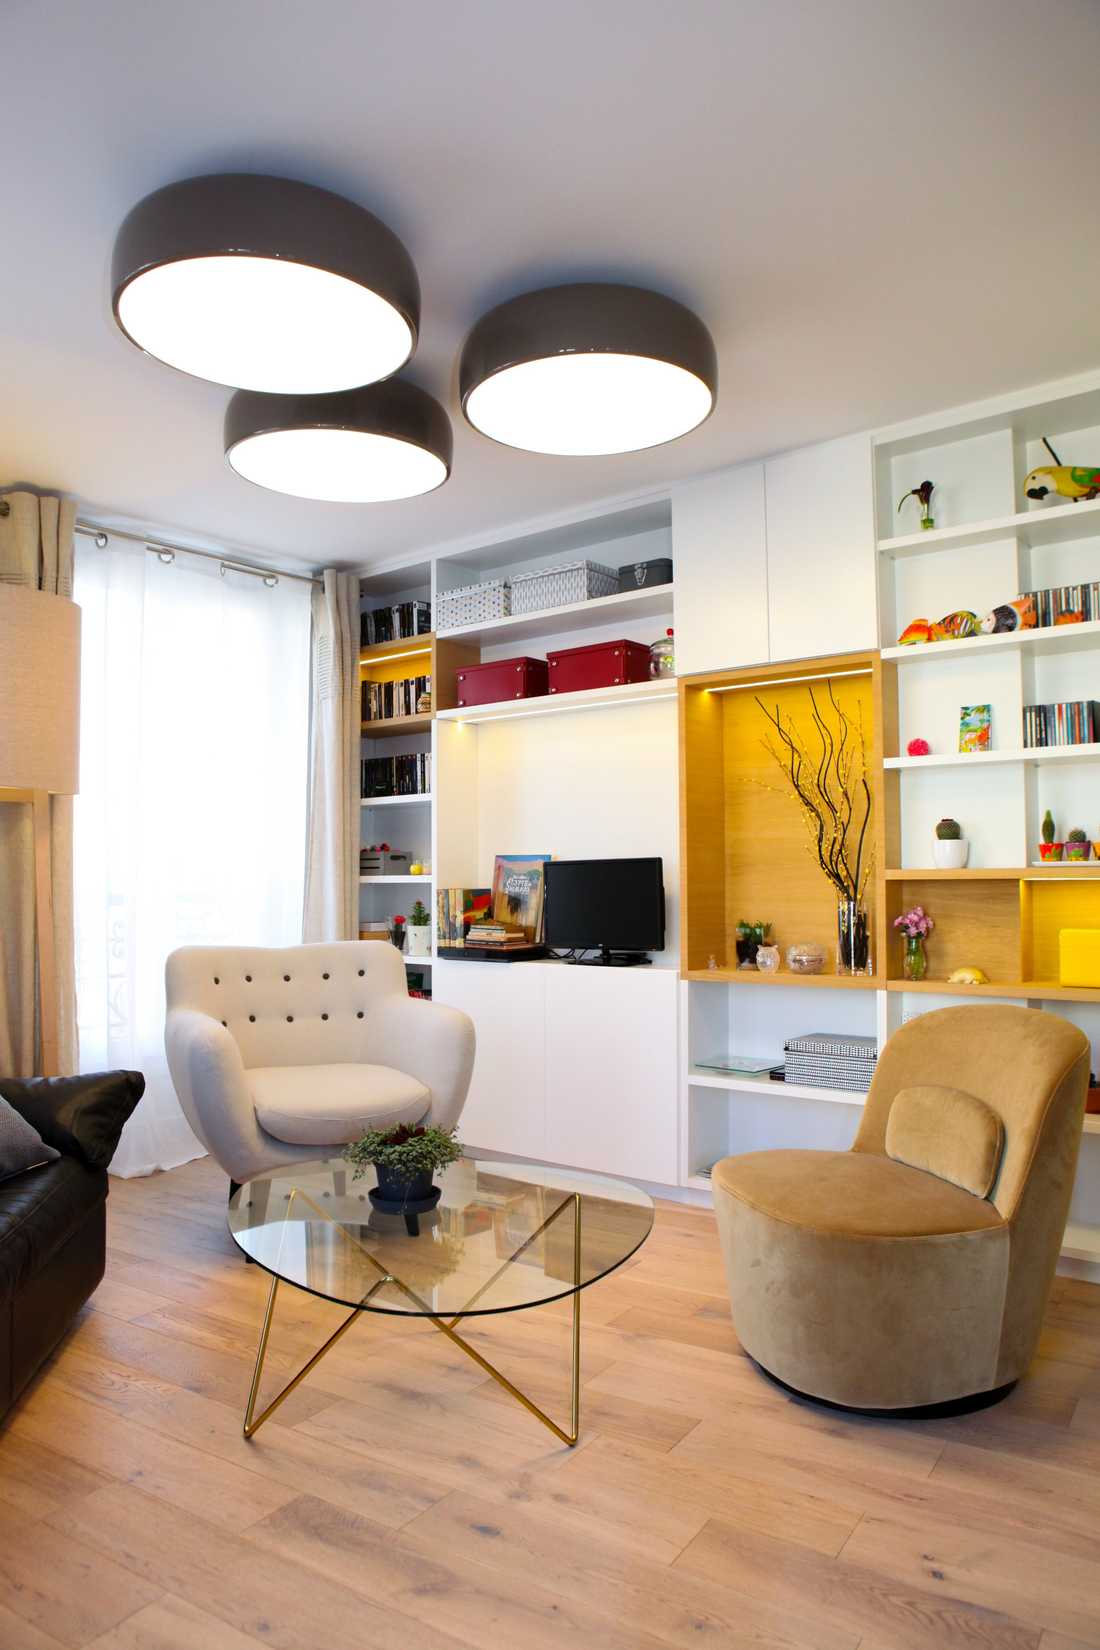
In the living/dining area, a retro-style bookshelf with lighting houses both the TV and a cabinet of curiosities. Objects are showcased while being integrated into a modern and warm space.
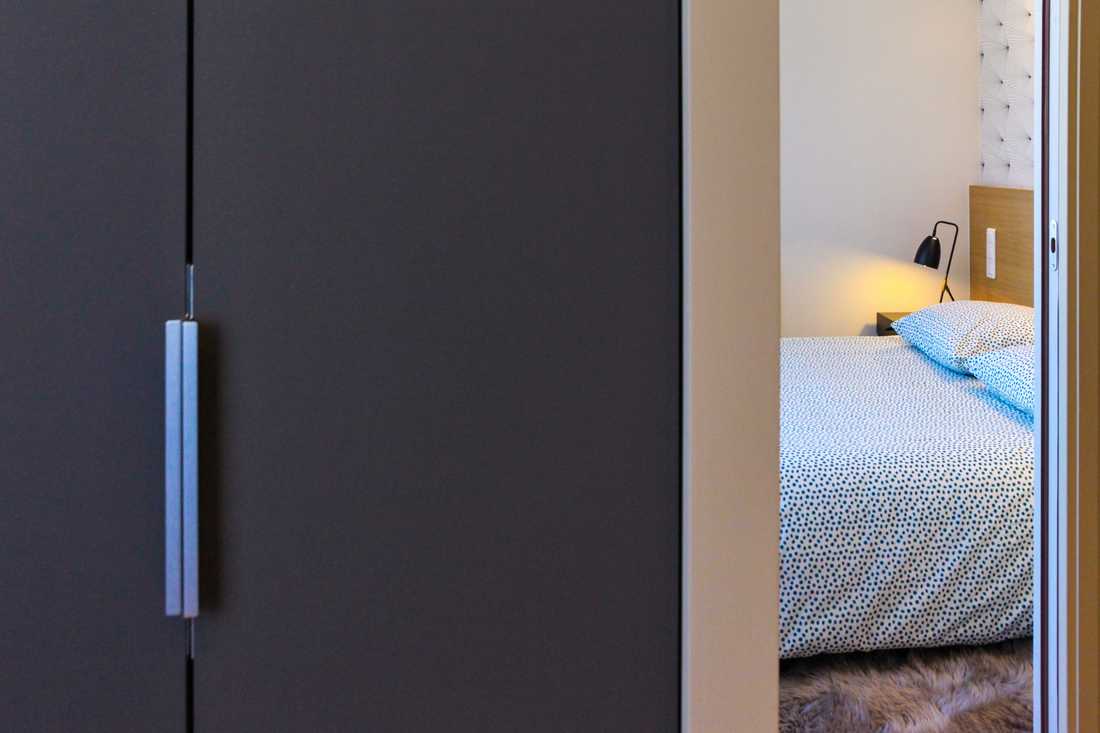
The spiral staircase was transformed into a quarter-turn staircase, creating on the first level a landing that includes a dressing area, a bedroom, and a bathroom separated by two sliding doors.
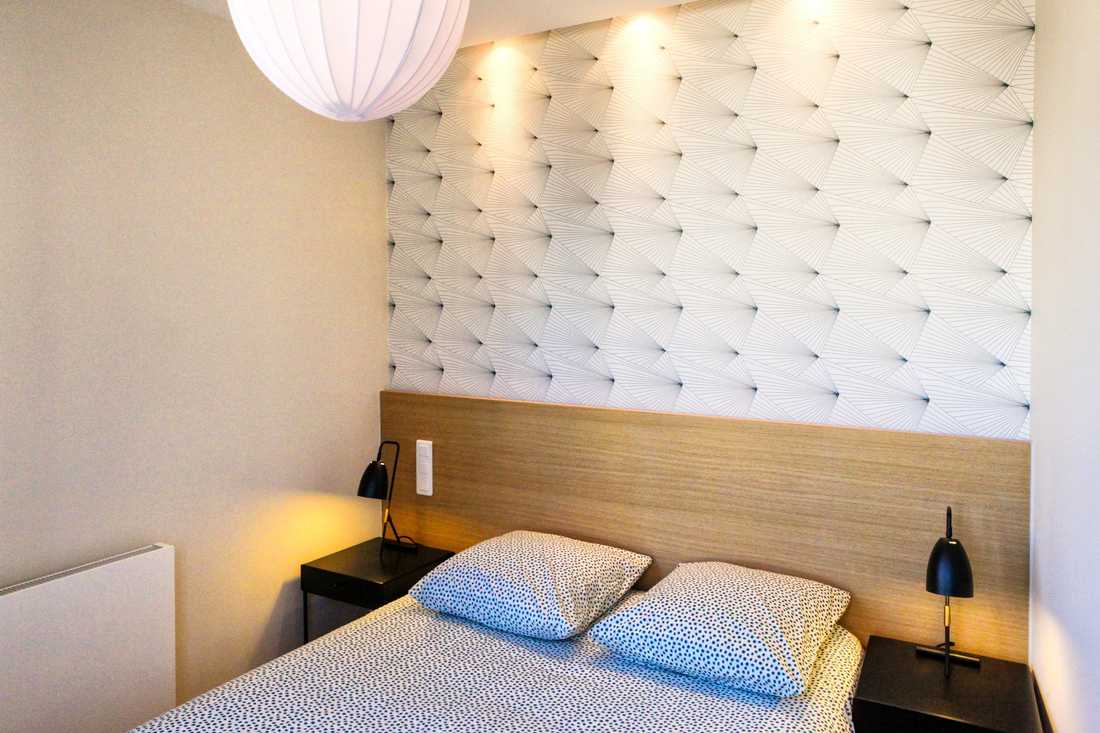
The headboard of the newly created bedroom was enhanced with lighting and by layering oak and geometric wallpaper.
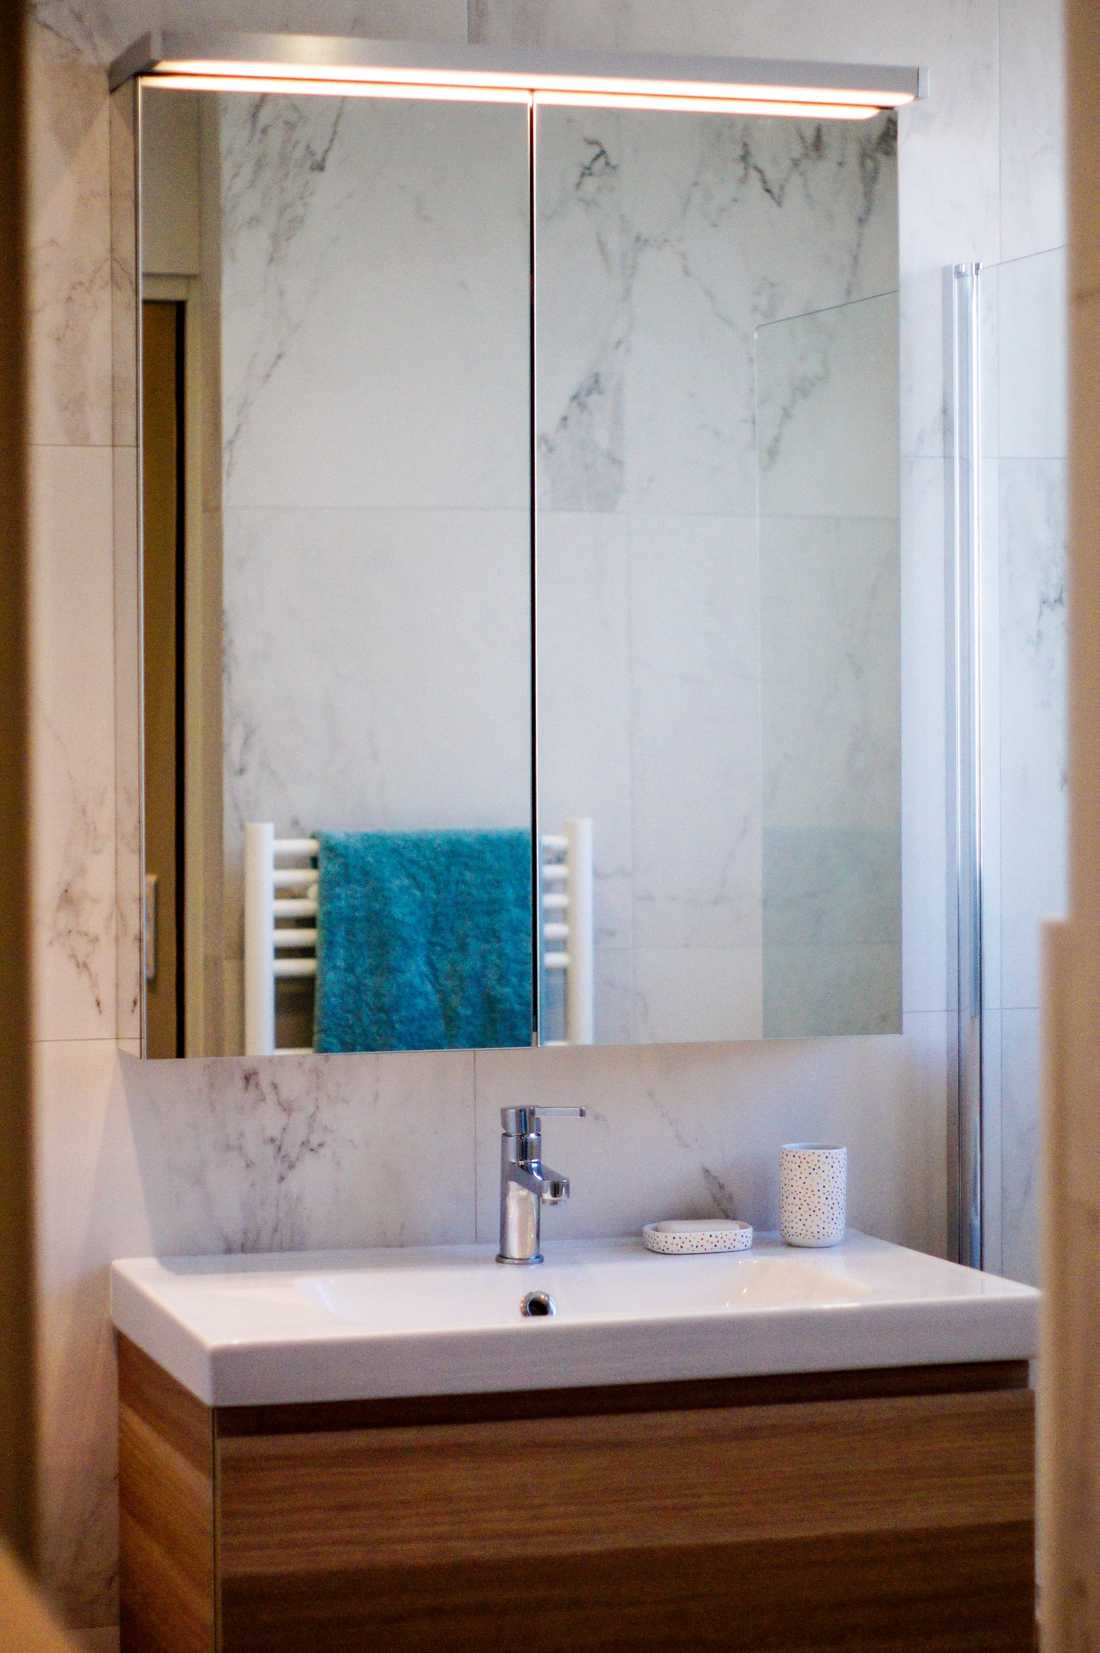
Finally, the bathroom was modernized with marble-effect tiles and a concrete-effect floor. Built-in faucets, suspended furniture, a laundry cupboard, and a slim water heater hidden in a closet made this bathroom clean, contemporary, and on-trend.


