Transformation of a roof into a rooftop
- Objective: Create a haven in the middle of city
- Surface : 70m²
- Style : Loft, Industrial, Eco-garden
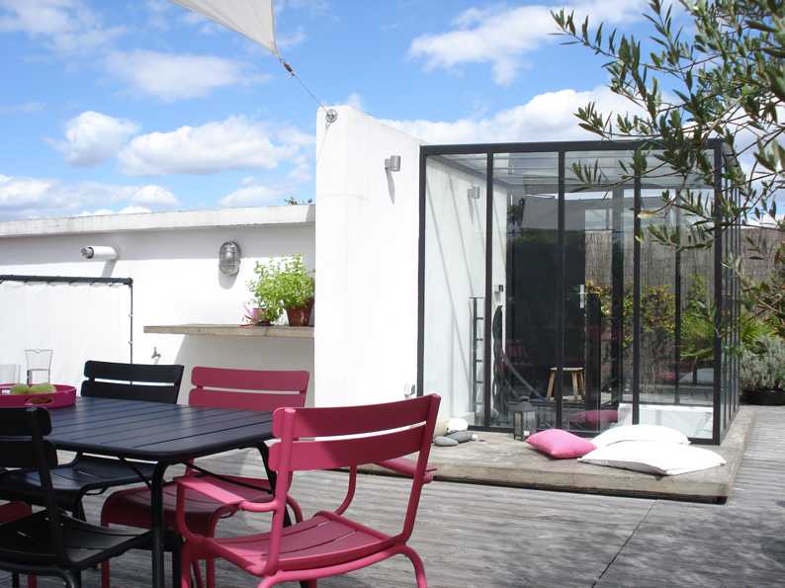
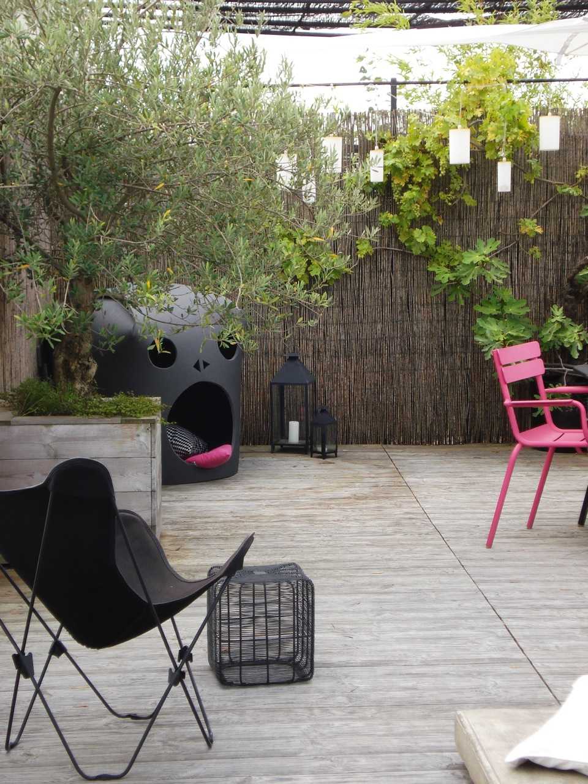
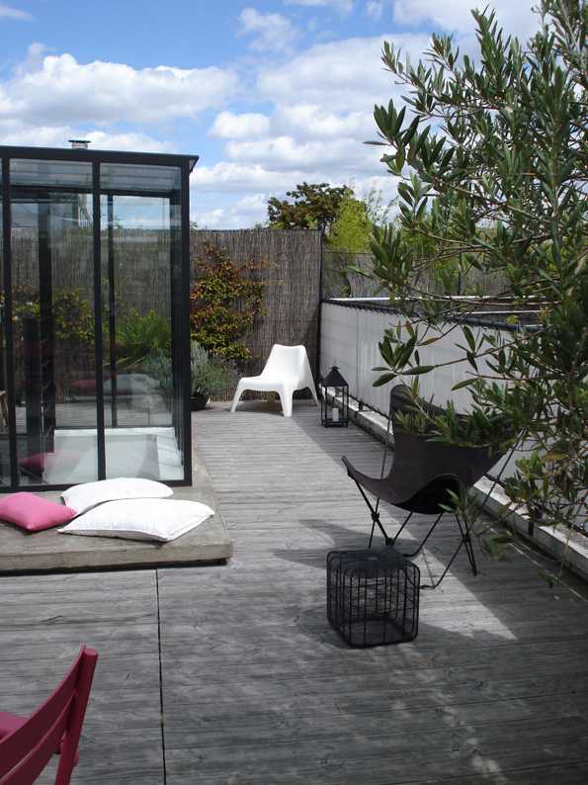
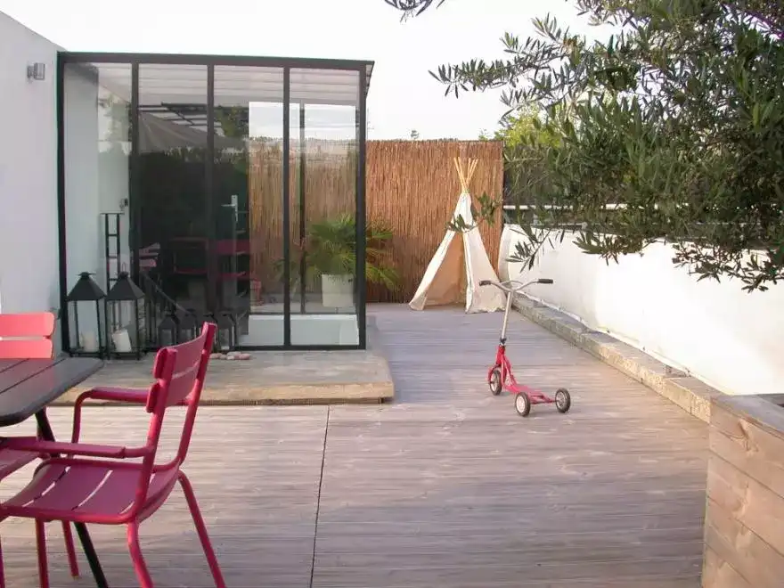
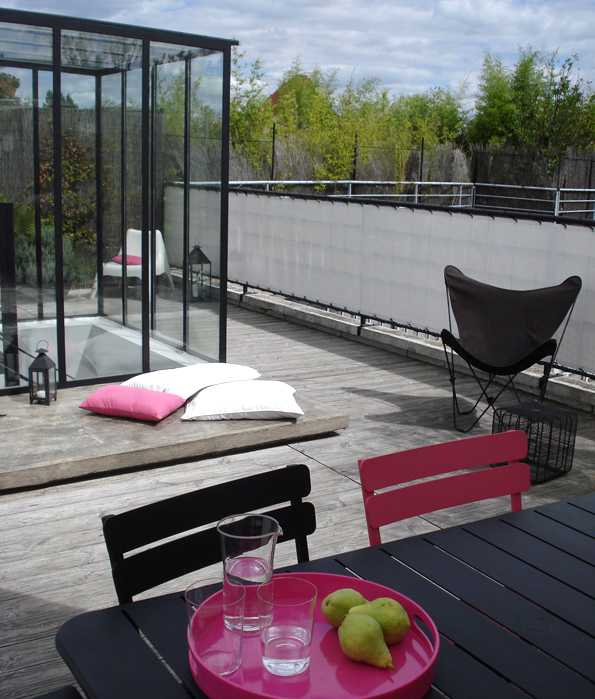
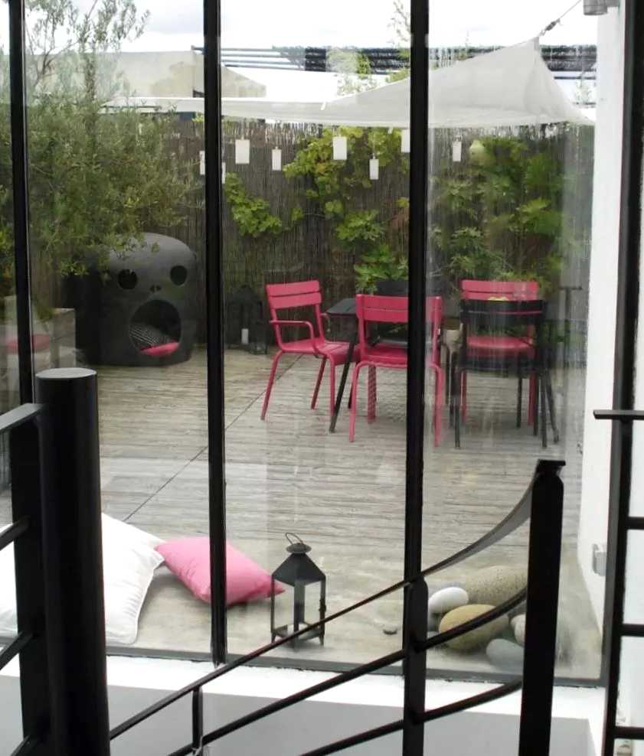
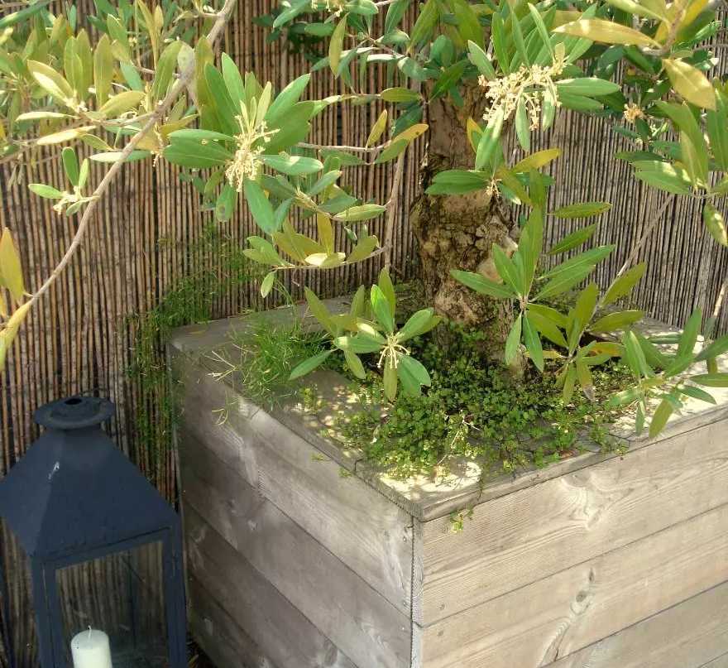
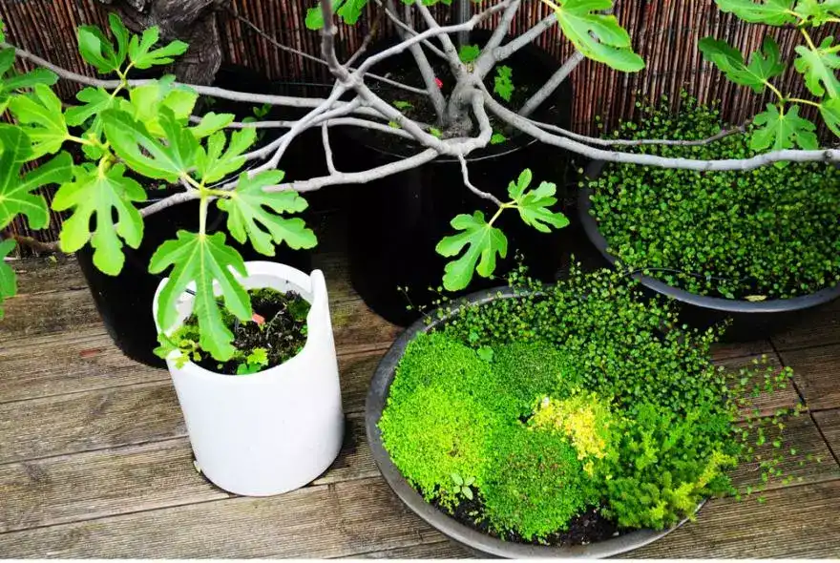
To transform their rooftop into an idyllic terrace, the owners of this apartment enlisted the services of a landscape designer to create a haven of peace with a “Loft” and “Studio” style and eco-responsible planting.
Project development
As the building's roof is part of a co-ownership, some of the work had to be carried out collectively, in particular the securing of the roof with the installation of balustrades.
The project was then carried out in three phases managed by the landscape designer. First, the structural work involved creating direct access to the terrace via a staircase and a cabin. The second phase consisted of laying the floor and cladding the walls. Finally, the terrace was planted and decorated with garden furniture to become a true haven of peace in the heart of the city.
An outdoor glazed extension
As the apartment is located just below the terrace, the landscape designer installed a spiral staircase for direct access. To protect this access, the designer completely transformed the old lift machinery room. Entirely glazed, this new extension does not cut off the terrace space. The outdoor glazed extension fits perfectly into the setting, bringing a “studio” feel to the rooftop terrace.
The floor and walls
The wooden terrace floor was made from thermally modified pine, a wood heating process that makes it resistant and rot-proof. This ecological technique works on various types of wood and makes it possible to use European timber instead of exotic species.
To secure the space while reducing the feeling of vertigo, the balustrades were covered with white canvas.
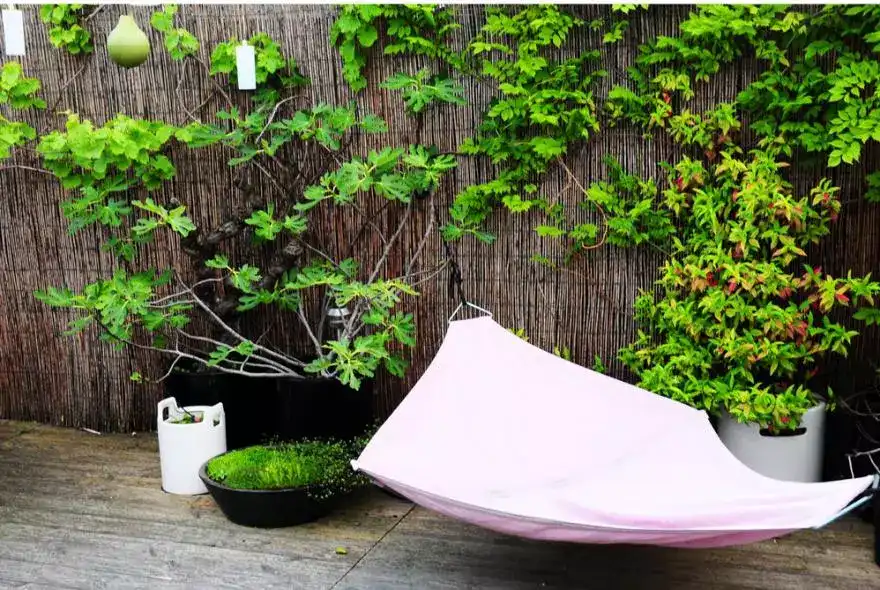
To conceal the adjoining terraces and limit overlooking, the designer installed wicker reed screens that also serve as supports for climbing plants and protect the terrace from the wind.
A planted rooftop terrace
As the owners wanted to preserve as much space as possible, the majority of the plants were positioned around the perimeter of the terrace.
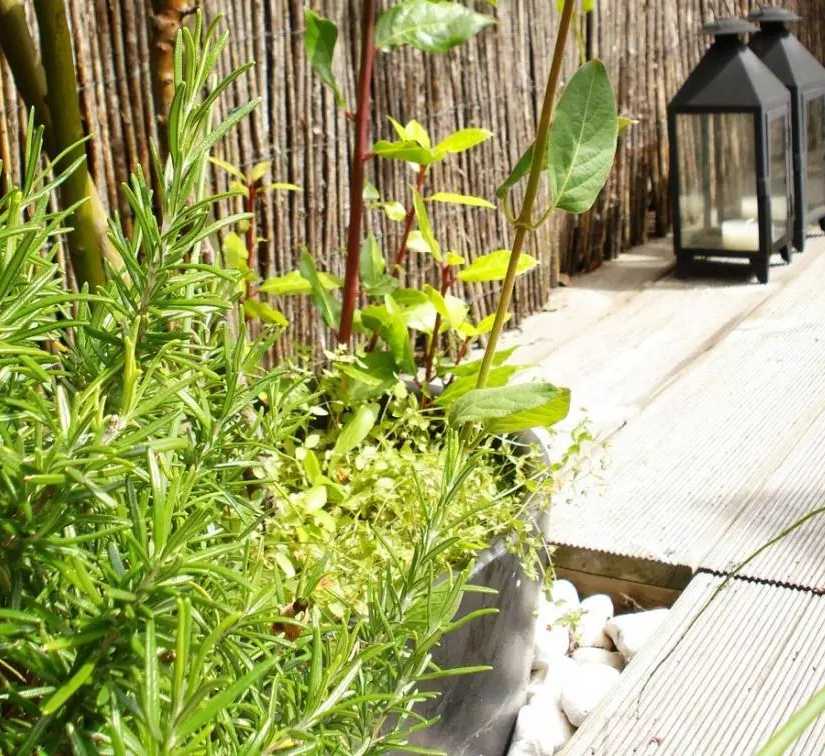
To save on wood and protect the vegetation from frost, the planters were set into the floor and surrounded by pebbles.
To contrast with the very straight lines of the space, the designer chose rounded pots.
In one corner, an olive tree was planted in a bench-planter made from the same wood as the terrace.


